
Kim Creighton
Responds Quickly
Baxley-Penfield-Moudy Realtors
(501) 300-9467
167 Total Sales
1 in Sheridan
$290,000 Price
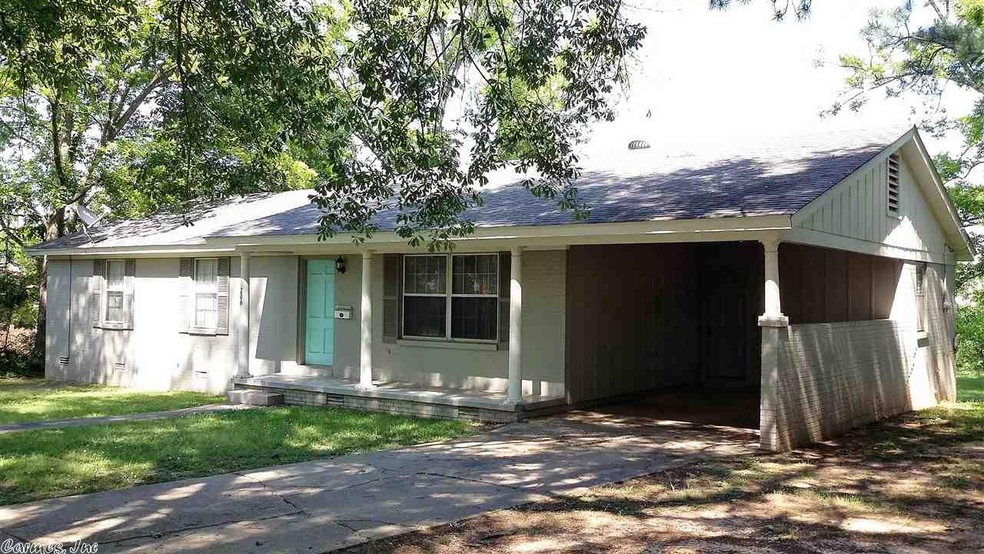
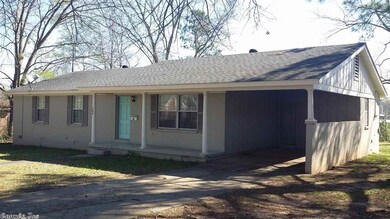
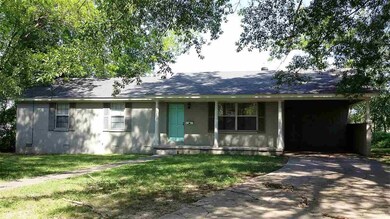
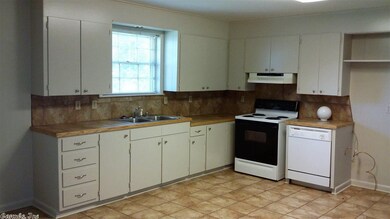
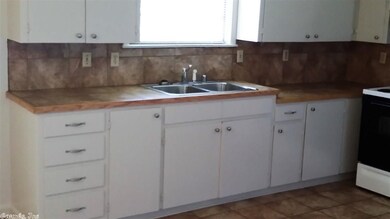
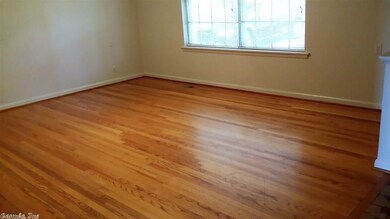
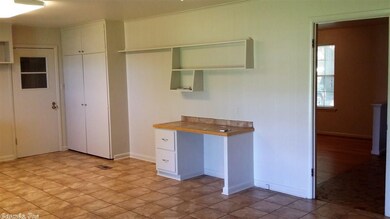
This spacious brick home will surprise the potential buyer with how large all rooms are. Starting with lg. living room with lovely wood floors. The kitchen and dining are both extra spacious with plenty of room for an added food preparation island and with pretty ceramic tile floors. Cabinets have been freshly painted ! All bedrooms are nice sized with wood floors. Huge laundry and small all-purpose room. This home has had many updates, come see for yourself !
Last Agent to Sell the Property
Marilyn Nooner
Action Realty Listed on: 04/06/2016
Last Buyer's Agent
Brittany Foster
Pixel Properties Realty - Benton
Kim Creighton
Baxley-Penfield-Moudy Realtors
(501) 300-9467
167 Total Sales
1 in Sheridan
$290,000 Price
Susan Vaught
RE/MAX Homefinders
(501) 214-5391
77 Total Sales
1 in Sheridan
$220,000 Price
Amy Duckworth
Lisa Attwood Realty
(870) 218-8400
62 Total Sales
5 in Sheridan
$172K - $400K Price Range
Amber White
White Stone Real Estate
(501) 984-7704
208 Total Sales
1 in Sheridan
$155,500 Price
Wes Brown
Re/Max Platinum
(870) 359-2667
76 Total Sales
1 in Sheridan
$240,000 Price
Cason Barnhill
Keller Williams Realty
(501) 271-3641
125 Total Sales
1 in Sheridan
$150,000 Price
We collect this data history from publicly available records. To have your information removed, we recommend requesting removal directly through your county’s website.
| Date | Event | Price | List to Sale | Price per Sq Ft |
|---|---|---|---|---|
| 11/29/2016 11/29/16 | Sold | $83,500 | -16.1% | $50 / Sq Ft |
| 10/30/2016 10/30/16 | Pending | -- | -- | -- |
| 04/06/2016 04/06/16 | For Sale | $99,500 | -- | $60 / Sq Ft |
We collect this data history from publicly available records. To have your information removed, we recommend requesting removal directly through your county’s website.
| Year | Tax Paid | Tax Assessment Tax Assessment Total Assessment is a certain percentage of the fair market value that is determined by local assessors to be the total taxable value of land and additions on the property. | Land | Improvement |
|---|---|---|---|---|
| 2025 | $1,144 | $273,000 | $61,400 | $211,600 |
| 2024 | $1,152 | $273,000 | $61,400 | $211,600 |
| 2023 | $93 | $48,400 | $3,000 | $45,400 |
| 2022 | $76 | $48,400 | $3,000 | $45,400 |
| 2021 | $1,202 | $48,400 | $3,000 | $45,400 |
| 2020 | $1,050 | $48,400 | $3,000 | $45,400 |
| 2019 | $1,060 | $48,400 | $3,000 | $45,400 |
| 2018 | $1,061 | $48,400 | $3,000 | $45,400 |
| 2017 | $1,057 | $48,400 | $0 | $0 |
| 2016 | $1,072 | $48,400 | $0 | $0 |
| 2015 | $1,077 | $48,400 | $0 | $0 |
| 2014 | $1,007 | $48,400 | $0 | $0 |
MN
Seller's Agent in 2016
Marilyn Nooner
Action Realty
BF
Buyer's Agent in 2016
Brittany Foster
Pixel Properties Realty - Benton
Source: Cooperative Arkansas REALTORS® MLS
MLS Number: 16010119
Disclaimer: Certain information contained herein is derived from information provided by parties other than Homes.com. All information provided is deemed reliable, but is not guaranteed to be accurate and should be independently verified.
IDX information is provided exclusively for personal, non-commercial use, and may not be used for any purpose other than to identify prospective properties consumers may be interested in purchasing.
Ask me questions while you tour the home.