
Devan Hope
Century 21 Parker & Scroggins Realty - Bryant
(501) 443-1715
149 Total Sales
15 in Haskell
$35K - $533K Price Range
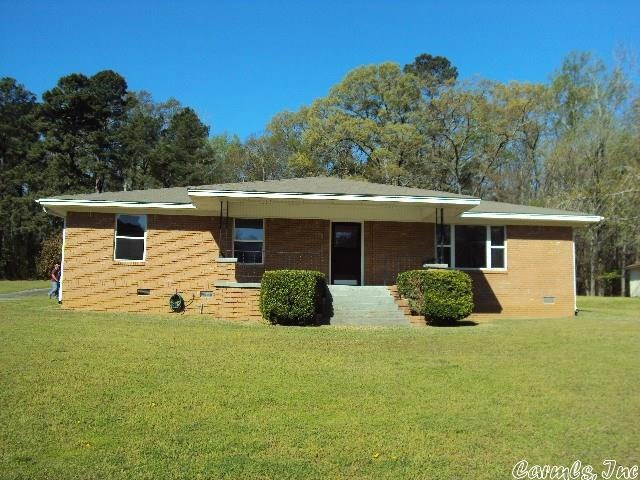
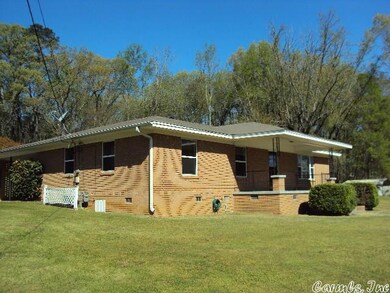
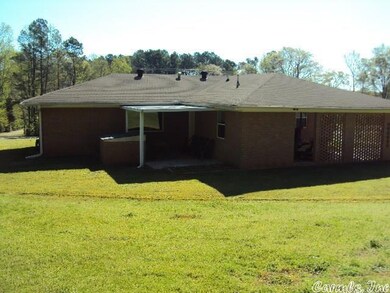
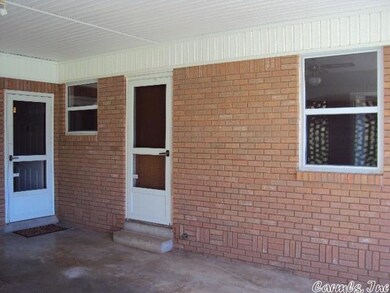
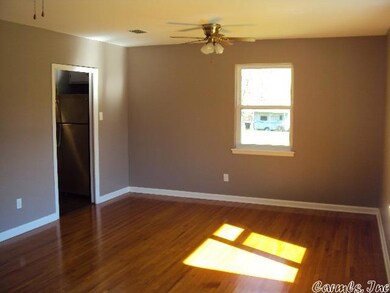
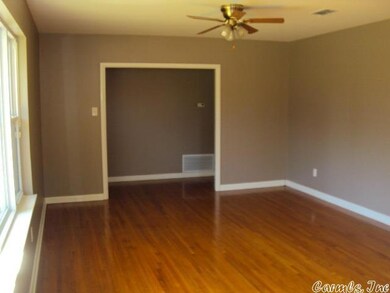
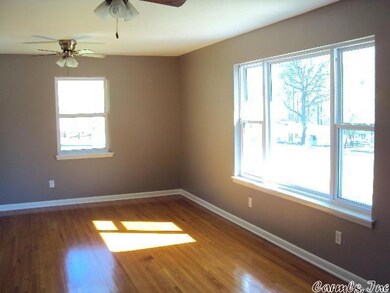
Remodeled and Gorgeous on Acreage! Beautiful original hardwood floors and new hardwoods throughout home! Tile baths and new granite on kitchen countertops/ backsplash, new appliances, new windows!! Kitchen and dining/ family room give you 2 great places to entertain. Office off of laundry room with outside access. Attention to detail shows in this neat home, inside and out! Fully brick with a 2 car carport, storage building and 8 acres to roam and play. Huge cleared side yard yard and woods behind! Hurry!!
Devan Hope
Century 21 Parker & Scroggins Realty - Bryant
(501) 443-1715
149 Total Sales
15 in Haskell
$35K - $533K Price Range
Lana Clifton
Keller Williams Realty
(501) 214-7660
82 Total Sales
3 in Haskell
$55K - $370K Price Range
Cason Barnhill
Keller Williams Realty
(501) 271-3641
126 Total Sales
10 in Haskell
$16K - $370K Price Range
Christy Robinson
Keller Williams Realty
(501) 817-9121
159 Total Sales
3 in Haskell
$159K - $200K Price Range
Jessica Vaught
Home Design and Realty L.L.C.
(501) 365-8617
58 Total Sales
3 in Haskell
$150K - $160K Price Range
Stephanie Hurst
CBRPM Group
(501) 382-8859
129 Total Sales
1 in Haskell
$225,000 Price
We collect this data history from publicly available records. To have your information removed, we recommend requesting removal directly through your county’s website.
| Date | Event | Price | List to Sale | Price per Sq Ft |
|---|---|---|---|---|
| 09/16/2016 09/16/16 | Sold | $177,000 | -6.3% | $102 / Sq Ft |
| 08/17/2016 08/17/16 | Pending | -- | -- | -- |
| 04/05/2016 04/05/16 | For Sale | $189,000 | -- | $109 / Sq Ft |
Seller's Agent in 2016
Mark Chilton
Baxley-Penfield-Moudy Realtors
(501) 317-2299
83 Total Sales
Buyer's Agent in 2016
Jennifer Carter
Baxley-Penfield-Moudy Realtors
(501) 590-5183
144 Total Sales
Source: Cooperative Arkansas REALTORS® MLS
MLS Number: 16009723
Disclaimer: Certain information contained herein is derived from information provided by parties other than Homes.com. All information provided is deemed reliable, but is not guaranteed to be accurate and should be independently verified.
IDX information is provided exclusively for personal, non-commercial use, and may not be used for any purpose other than to identify prospective properties consumers may be interested in purchasing.
Ask me questions while you tour the home.