
Susan Metallo
Berkshire Hathaway HomeServices Professional Realty
(440) 530-6372
130 Total Sales
1 in Broadview Heights
$548,800 Price


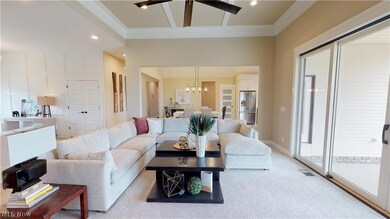


TO BE BUILT * Gorgeous sprawling modern Ranch * Custom built by Modern Home Concepts on 2 acre lot * Inviting covered front porch * Grand foyer with barn doors to Art/Craft room and Living Room with open staircase to lower level * Great Room with full wall of windows and over sized glass doors leading to covered patio/outdoor living area with fireplace * Gorgeous raised ceilings with beam finishes * Master Chef's Kitchen with all custom cabinetry, large island, granite countertops, walk-in pantry and open to Morning Room eating area * Master Suite has vaulted ceiling, glamour bath and walk-in closet * Split floor plan with 2 bedrooms and adjoining full bath on other side of home * Open staircase leads to amazing 925 sq. ft finished lower level with garden windows including family room, 4th bedroom and full bath * Tons of storage in unfinished side of lower level * 3 car side load garage * Amazing details throughout this home including iron spindles to the lower level, bull nose rounded corner beads throughout and stunning stone work * Quality built home * Energy Star Certified 5 Star Plus home includes high efficiency furnace, windows, insulation and more * Will build on your lot * This price reflects this 2 acre lot * Pictures are for illustration purposes only. These pictures are of the model home.
Susan Metallo
Berkshire Hathaway HomeServices Professional Realty
(440) 530-6372
130 Total Sales
1 in Broadview Heights
$548,800 Price
Karen Eagle
Elite Sotheby's International Realty
(216) 606-8158
353 Total Sales
3 in Broadview Heights
$610K - $651K Price Range
Jason Beard
Keller Williams Greater Metropolitan
(216) 238-3891
169 Total Sales
1 in Broadview Heights
$399,000 Price
Mark McGuire
Parkview Realty Group Ltd
(216) 930-1297
80 Total Sales
1 in Broadview Heights
$74,000 Price
Seth Task
Berkshire Hathaway HomeServices Professional Realty
(216) 284-6425
482 Total Sales
2 in Broadview Heights
$181K - $225K Price Range
Frank Ruma
Keller Williams Elevate
(234) 278-1402
187 Total Sales
4 in Broadview Heights
$151K - $615K Price Range
We collect this data history from publicly available records. To have your information removed, we recommend requesting removal directly through your county’s website.
| Date | Event | Price | List to Sale | Price per Sq Ft |
|---|---|---|---|---|
| 07/01/2020 07/01/20 | Sold | $584,930 | 0.0% | $165 / Sq Ft |
| 07/01/2020 07/01/20 | Off Market | $584,930 | -- | -- |
| 11/08/2019 11/08/19 | Pending | -- | -- | -- |
| 11/05/2019 11/05/19 | For Sale | $584,930 | -- | $165 / Sq Ft |
Seller's Agent in 2020
Pam Strange
EXP Realty, LLC.
(440) 341-8300
245 Total Sales
Source: MLS Now
MLS Number: 4145719
Disclaimer: Certain information contained herein is derived from information provided by parties other than Homes.com. All information provided is deemed reliable, but is not guaranteed to be accurate and should be independently verified.
IDX information is provided exclusively for personal, non-commercial use, and may not be used for any purpose other than to identify prospective properties consumers may be interested in purchasing. Information is deemed reliable but not guaranteed.
Ask me questions while you tour the home.