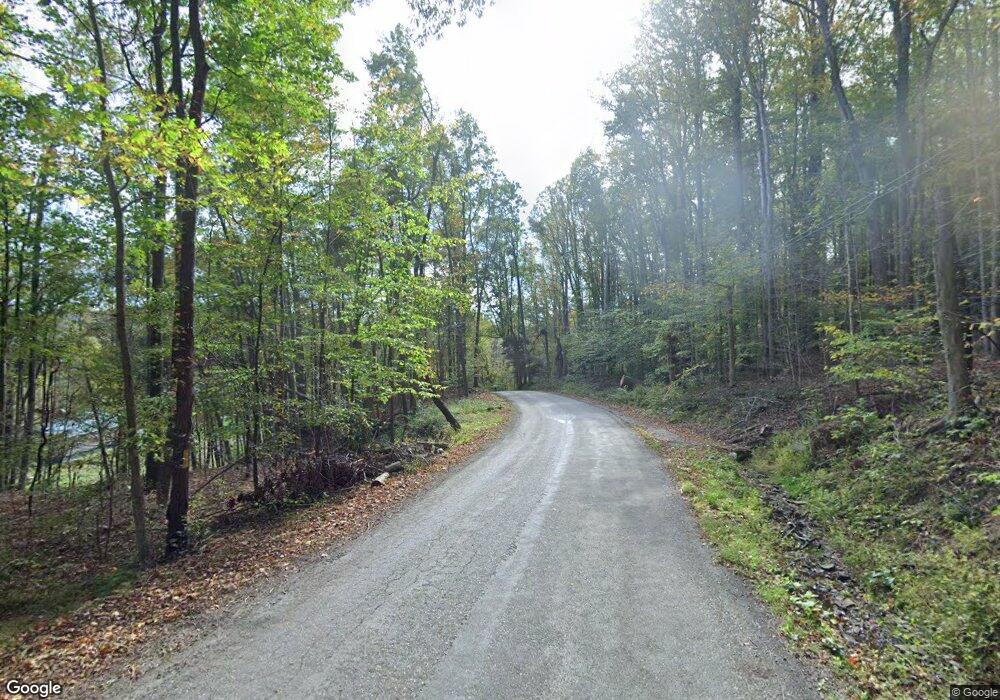
NOT LISTED FOR SALE

S/L12 Winchell Rd Concord, OH 44024

3 Beds
2 Baths
2,227 Sq Ft
2014 Built

Sale Details

Date Sold: August 5, 2014

Last sale price $351,950 $158 Per Sq Ft

1 Day on Market

Highlights

  • Built in 2014 | Newly Remodeled
  • Wooded Lot
  • 1 Fireplace
  • View of Trees or Woods
  • Ranch Style House
  • Additional Land

About This Home

As of August 2014

Taxes on lot only. Sold before print. 2227 Sq Ft of living area plus full basement plumbed for 3rd bathroom. Appliance package included in price. Granite counter tops in kitchen & bathrooms. Wood flooring in kitchen, foyer, formal dining rm. Call agent for all details.

Last Agent to Sell the Property

Marie Ernst

Deleted Agent License #237363 Listed on: 06/18/2014

Deleted Agent

Last Buyer's Agent

Kathy Nuti

Berkshire Hathaway HomeServices Professional Realty License #386193

Berkshire Hathaway HomeServices Professional Realty

Home Details

Home Type

  • Single Family

Year Built

  • Built in 2014 | Newly Remodeled

Property Views

  • Woods
  • Canyon

Home Design

  • Ranch Style House
  • Asphalt Roof
  • Stone Siding
  • Vinyl Construction Material

Interior Spaces

  • 2,227 Sq Ft Home
  • 1 Fireplace

Kitchen

  • Built-In Oven
  • Microwave
  • Dishwasher
  • Disposal

Bedrooms and Bathrooms

  • 3 Bedrooms
  • 2 Full Bathrooms

Unfinished Basement

  • Basement Fills Entire Space Under The House
  • Sump Pump

Home Security

  • Carbon Monoxide Detectors
  • Fire and Smoke Detector

Parking

  • 3 Car Attached Garage
  • Garage Drain
  • Driveway

Lot Details

  • Lot Dimensions are 140x436
  • South Facing Home
  • Wooded Lot
  • Additional Land

Utilities

  • Forced Air Heating and Cooling System
  • Heating System Uses Gas
  • Septic Tank

Listing and Financial Details

  • Assessor Parcel Number 08-A-002-0-00-052-0

Home Details

Home Type

Single Family

Year Built

Built in 2014 | Newly Remodeled

Listing Details

  • Property Type: Residential
  • Property Subtype: Single Family
  • Style: Ranch
  • House Faces: South
  • Price Per Square Foot: 158.04
  • Year Built Exception: New Construction
  • Total Sq Ft: 2227
  • Year Built: 2014
  • Geocode Confidence: Unknown
  • Special Features: None
  • Property Sub Type: Detached
  • Year Built: 2014

Interior Features

  • Appliances Equipment: CO Detector, Dishwasher, Garbage Disposal, Microwave, Wall Oven, Refrigerator, Smoke Detector, Sump Pump
  • Fireplaces: 1
  • Total Bedrooms: 3
  • Total Bathrooms: 2.00
  • Full Bathrooms: 2
  • Main Level Full Bathrooms: 2
  • Room Count: 8
  • Basement Detail: Full, Unfinished
  • Living Area Sq Ft: 2227
  • Estimated Total Living Area: 2227
  • Estimated Sq Ft: 2227

Exterior Features

  • View: Canyon/Valley, Wooded
  • Exterior: Stone, Vinyl
  • Roof: Asphalt/Fiberglass

Garage/Parking

  • Driveway: Paved
  • Garage Features: Attached, Drain, Electric, Water Available
  • Garage Num Of Cars: 3

Utilities

  • Cooling Type: Central Air
  • Heating Fuel: Electric, Gas
  • Heating Type: Fireplace-Gas, Forced Air
  • Water/Sewer: Public Water, Septic

Schools

  • School District: Riverside LSD

Lot Info

  • Lot Dimensions: 140x436
  • Lot Description: Addt'l Land Avail, Wooded/Treed
  • Parcel Number: 08-A-002-0-00-052-0
Create a Home Valuation Report for This Property
The Home Valuation Report is an in-depth analysis detailing your home's value as well as a comparison with similar homes in the area

Property History

We collect this data history from publicly available records. To have your information removed, we recommend requesting removal directly through your county’s website.

Date Event Price List to Sale Price per Sq Ft
08/05/2014 08/05/14 Sold $351,950 0.0% $158 / Sq Ft
06/19/2014 06/19/14 Pending -- -- --
06/18/2014 06/18/14 For Sale $351,950 -- $158 / Sq Ft
Source: MLS Now

Agents Affiliated with this Home

  • Section Image
  • Section Image
See All Agents

Map

Source: MLS Now

MLS Number: 3629468

MLS Now
Your Personal Tour Guide

Ask me questions while you tour the home.