
Lacey Brackett
Hester Group REALTORS
(470) 570-3152
96 Total Sales
4 in Buford
$450K - $663K Price Range
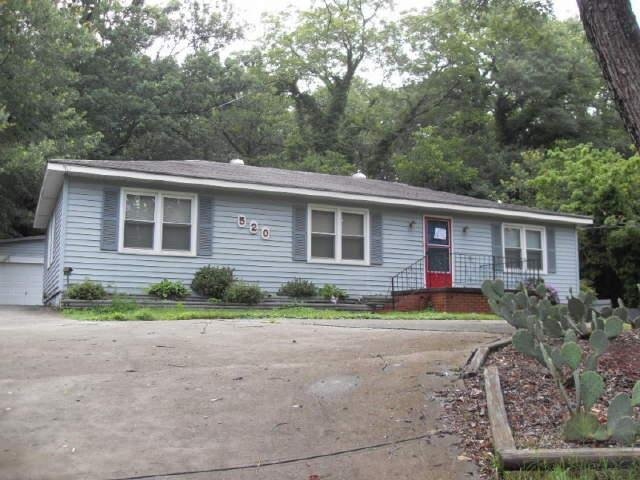
BACK ON MARKET! 3/2 RANCH HOME IN SOUGHT AFTER BUFORD CITY SCHOOL DISTRICT! LARGE DECK OVERLOOKING NICE LOT WITH UNIQUE LANDSCAPING. KITCHEN OPENS TO DINING ROOM.
Last Agent to Sell the Property
Lisa Hardiman
Nation One Realty Group, Inc. License #317135 Listed on: 06/20/2012
Lacey Brackett
Hester Group REALTORS
(470) 570-3152
96 Total Sales
4 in Buford
$450K - $663K Price Range
Franklyn Van
Chapman Hall Realty
(855) 490-0396
16 Total Sales
2 in Buford
$525,000 Price Range
Tabatha Pittaluga
Keller Williams Realty Atl. Partners
(833) 573-2164
54 Total Sales
2 in Buford
$460,000 Price Range
Robin Trammell
REMAX Center
(888) 270-8572
77 Total Sales
16 in Buford
$418K - $800K Price Range
Rosemary Micuch
HomeSmart
(925) 396-5859
48 Total Sales
2 in Buford
$514,000 Price Range
Benjamin Harrison
Sun Realty Group, LLC.
(770) 212-3567
54 Total Sales
3 in Buford
$400K - $725K Price Range
We collect this data history from publicly available records. To have your information removed, we recommend requesting removal directly through your county’s website.
| Date | Event | Price | List to Sale | Price per Sq Ft | Prior Sale |
|---|---|---|---|---|---|
| 08/22/2012 08/22/12 | Sold | $65,995 | +1.5% | $47 / Sq Ft | |
| 08/04/2012 08/04/12 | Pending | -- | -- | -- | |
| 07/23/2012 07/23/12 | Sold | $65,000 | +0.8% | $61 / Sq Ft | View Prior Sale |
| 07/02/2012 07/02/12 | Pending | -- | -- | -- | |
| 06/21/2012 06/21/12 | For Sale | $64,500 | -19.3% | $46 / Sq Ft | |
| 05/11/2012 05/11/12 | For Sale | $79,900 | -- | $75 / Sq Ft |
LH
Seller's Agent in 2012
Lisa Hardiman
Nation One Realty Group, Inc.
DG
Seller's Agent in 2012
Dawn Gober
RE/MAX
Seller Co-Listing Agent in 2012
Ramesh Seegulam
Nation One Realty Group, Inc.
(404) 433-0330
171 Total Sales
Buyer's Agent in 2012
Melissa Reed
NorthGroup Real Estate Inc
(678) 371-6549
26 Total Sales
Source: Georgia MLS
MLS Number: 3247993
Disclaimer: Certain information contained herein is derived from information provided by parties other than Homes.com. All information provided is deemed reliable, but is not guaranteed to be accurate and should be independently verified.
The data relating to real estate for sale on this web site comes in part from the Broker Reciprocity Program of Georgia MLS. Real estate listings held by brokerage firms other than Redfin are marked with the Broker Reciprocity logo and detailed information about them includes the name of the listing brokers. Information deemed reliable but not guaranteed. Copyright 2026 Georgia MLS. All rights reserved.
Ask me questions while you tour the home.