
DIANA FLORES
Harry Norman Realtors
(888) 477-2240
74 Total Sales
16 in Buford
$440K - $880K Price Range
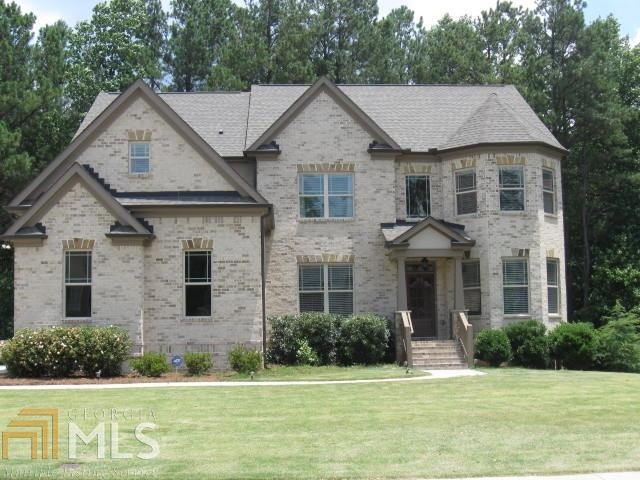
Great Listing 5/4 in Great Neighborhood
Last Agent to Sell the Property
Sun Realty Group LLC License #218009 Listed on: 06/21/2016
DIANA FLORES
Harry Norman Realtors
(888) 477-2240
74 Total Sales
16 in Buford
$440K - $880K Price Range
Lyman Oehring
Keller Williams Realty Atlanta Partners
(855) 944-0562
8 Total Sales
6 in Buford
$462K - $685K Price Range
Candice Adams
Keller Williams Realty Signature Partners
(855) 725-0203
22 Total Sales
2 in Buford
$55,000 Price Range
Heather Newsome
Southern Classic Realtors
(770) 762-4259
84 Total Sales
3 in Buford
$464K - $634K Price Range
Lily Stevens
REMAX Around Atlanta
(844) 392-0935
50 Total Sales
1 in Buford
$40,000 Price
Tim Cowan
Keller Williams Realty Signature Partners
(833) 756-5596
69 Total Sales
2 in Buford
$483,000 Price Range
We collect this data history from publicly available records. To have your information removed, we recommend requesting removal directly through your county’s website.
| Date | Event | Price | List to Sale | Price per Sq Ft |
|---|---|---|---|---|
| 03/03/2017 03/03/17 | Sold | $392,000 | -1.8% | $100 / Sq Ft |
| 01/15/2017 01/15/17 | Pending | -- | -- | -- |
| 06/21/2016 06/21/16 | For Sale | $399,000 | -- | $102 / Sq Ft |
We collect this data history from publicly available records. To have your information removed, we recommend requesting removal directly through your county’s website.
| Year | Tax Paid | Tax Assessment Tax Assessment Total Assessment is a certain percentage of the fair market value that is determined by local assessors to be the total taxable value of land and additions on the property. | Land | Improvement |
|---|---|---|---|---|
| 2026 | $3,310 | $209,125 | $53,867 | $155,258 |
| 2025 | $3,310 | $205,025 | $52,811 | $152,214 |
| 2024 | $7,991 | $611,254 | $427,666 | $183,588 |
| 2023 | $3,073 | $197,065 | $50,761 | $146,304 |
| 2022 | $2,942 | $193,202 | $49,766 | $143,436 |
| 2021 | $2,899 | $189,415 | $48,791 | $140,624 |
| 2020 | $2,913 | $187,474 | $48,291 | $139,183 |
| 2019 | $2,814 | $183,799 | $47,345 | $136,454 |
| 2018 | $2,718 | $180,196 | $46,417 | $133,779 |
| 2016 | $2,586 | $173,200 | $44,615 | $128,585 |
| 2015 | $2,541 | $170,599 | $43,945 | $126,654 |
| 2014 | $2,538 | $167,259 | $43,085 | $124,174 |
Seller's Agent in 2017
Kirby Ganas
Sun Realty Group LLC
(678) 300-2571
12 Total Sales
Buyer's Agent in 2017
Greg Shadburn
BHHS Georgia Properties
(678) 858-6057
104 Total Sales
Source: Georgia MLS
MLS Number: 8130299
Disclaimer: Certain information contained herein is derived from information provided by parties other than Homes.com. All information provided is deemed reliable, but is not guaranteed to be accurate and should be independently verified.
The data relating to real estate for sale on this web site comes in part from the Broker Reciprocity Program of Georgia MLS. Real estate listings held by brokerage firms other than Redfin are marked with the Broker Reciprocity logo and detailed information about them includes the name of the listing brokers. Information deemed reliable but not guaranteed. Copyright 2026 Georgia MLS. All rights reserved.
Ask me questions while you tour the home.