SB
Seller's Agent in 2018
Sharon Bostic
CBRPM NLR
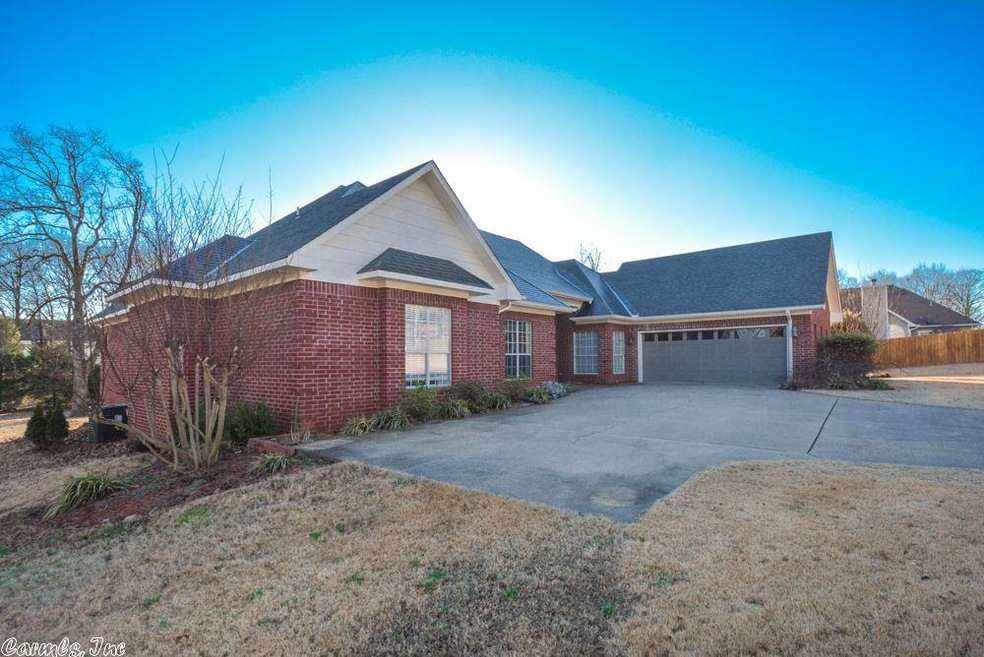
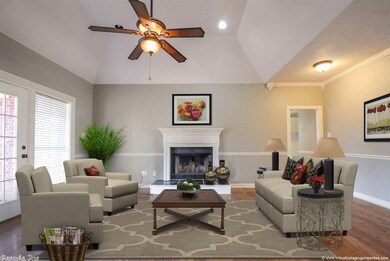
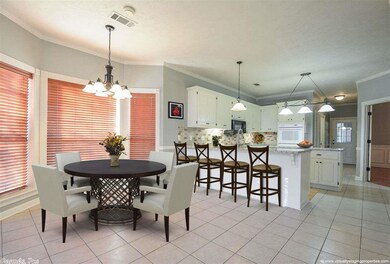
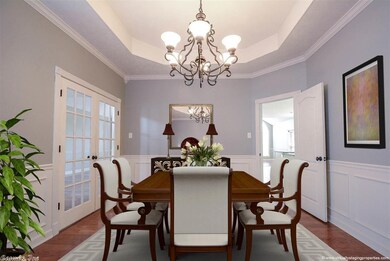
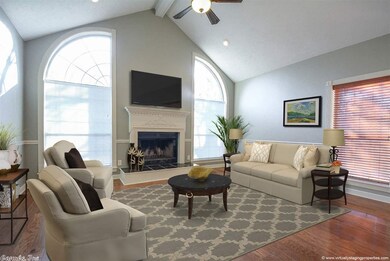
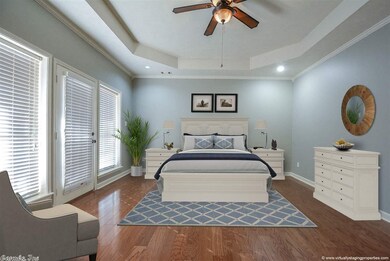
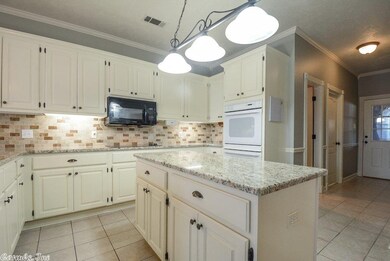
Feels like Country with a Close-in Location. Family sized dream kitchen, large center island, New granite tops in Kitchen, dbl ovens, pantry, pull outs. Fresh Paint Throughout the house. Two living areas, two fireplaces, three and 1/2 baths. Natural light abounds. Large windows w/tall ceilings are instantly impressive. High efficiency HVAC units new in 2016. Park-like back yard all decked out for entertaining! You’ll never want to leave. Seller offering HMS Home Warranty.
Last Agent to Sell the Property
Sharon Bostic
CBRPM NLR Listed on: 07/21/2017
We collect this data history from publicly available records. To have your information removed, we recommend requesting removal directly through your county’s website.
| Date | Event | Price | List to Sale | Price per Sq Ft | Prior Sale |
|---|---|---|---|---|---|
| 05/11/2018 05/11/18 | Sold | $260,000 | -1.9% | $87 / Sq Ft | |
| 03/30/2018 03/30/18 | For Sale | $265,000 | 0.0% | $88 / Sq Ft | |
| 02/19/2018 02/19/18 | Pending | -- | -- | -- | |
| 01/10/2018 01/10/18 | Price Changed | $265,000 | -1.9% | $88 / Sq Ft | |
| 11/15/2017 11/15/17 | Price Changed | $270,000 | -0.9% | $90 / Sq Ft | |
| 10/25/2017 10/25/17 | Price Changed | $272,500 | -2.6% | $91 / Sq Ft | |
| 09/20/2017 09/20/17 | Price Changed | $279,900 | -1.8% | $93 / Sq Ft | |
| 07/21/2017 07/21/17 | For Sale | $284,900 | +119.3% | $95 / Sq Ft | |
| 09/30/2016 09/30/16 | Sold | $129,900 | -1.6% | $90 / Sq Ft | View Prior Sale |
| 08/31/2016 08/31/16 | Pending | -- | -- | -- | |
| 08/16/2016 08/16/16 | For Sale | $132,000 | -- | $92 / Sq Ft |
We collect this data history from publicly available records. To have your information removed, we recommend requesting removal directly through your county’s website.
| Year | Tax Paid | Tax Assessment Tax Assessment Total Assessment is a certain percentage of the fair market value that is determined by local assessors to be the total taxable value of land and additions on the property. | Land | Improvement |
|---|---|---|---|---|
| 2025 | $7,743 | $209,150 | $25,900 | $183,250 |
| 2024 | $7,751 | $209,150 | $25,900 | $183,250 |
| 2023 | $5,762 | $121,560 | $22,520 | $99,040 |
| 2022 | $5,677 | $121,560 | $22,520 | $99,040 |
| 2021 | $6,089 | $121,560 | $22,520 | $99,040 |
| 2020 | $6,076 | $121,560 | $22,520 | $99,040 |
| 2019 | $5,977 | $121,560 | $22,520 | $99,040 |
| 2017 | $4,796 | $100,740 | $21,510 | $79,230 |
| 2015 | $4,632 | $100,740 | $21,510 | $79,230 |
| 2014 | $4,375 | $100,740 | $21,510 | $79,230 |
SB
Seller's Agent in 2018
Sharon Bostic
CBRPM NLR
BL
Buyer's Agent in 2018
Ben Long
CBRPM Group
(501) 412-2940
27 Total Sales

Seller's Agent in 2016
Christy Ward
PorchLight Realty
(501) 941-8267
154 Total Sales
Buyer's Agent in 2016
Beth Junior
Plantation Realty
(501) 590-8713
149 Total Sales
Source: Cooperative Arkansas REALTORS® MLS
MLS Number: 17022044
Disclaimer: Certain information contained herein is derived from information provided by parties other than Homes.com. All information provided is deemed reliable, but is not guaranteed to be accurate and should be independently verified.
IDX information is provided exclusively for personal, non-commercial use, and may not be used for any purpose other than to identify prospective properties consumers may be interested in purchasing.
Ask me questions while you tour the home.