
Paul Leske
EXP Realty, LLC
(608) 593-5480
47 Total Sales
1 in Viroqua
$275,000 Price
Estimated Value: $412,000
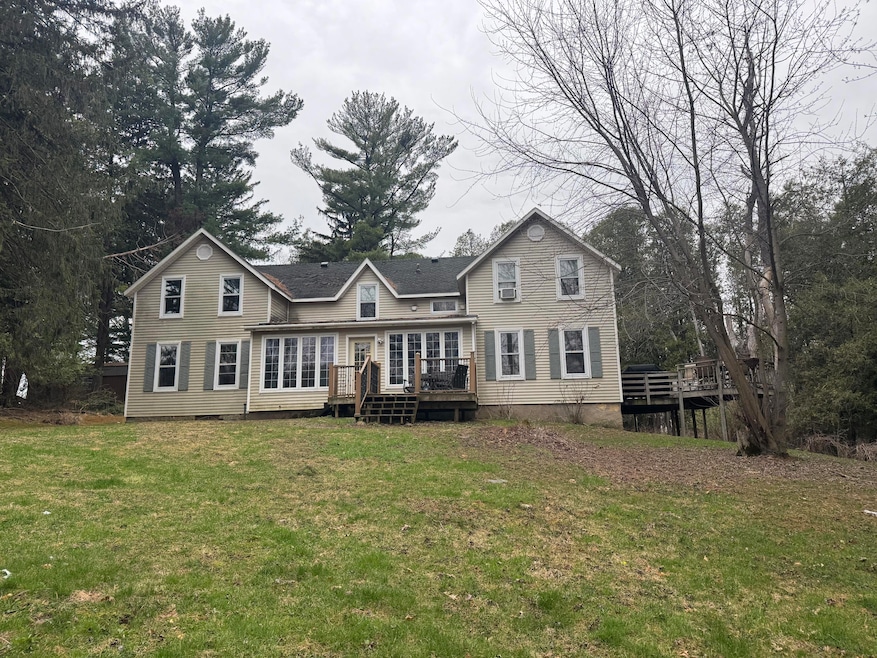
Location, Location, Location. This classic 2 story 1860s farmhouse on 10.84 acres is just a few miles out of Westby. Interior of the home is filled with classic charm. Large kitchen with great natural lighting, large dining area, formal dining room now being used as billiard room, main floor bedroom, large living room with classic fireplace and open stairway to upstairs. Upstairs, 3 bedrooms, a full bath with tub and substantial storage, a walk in closet (formerly a bedroom) and fully renovated work from home office at the top of the ''butlers staircase''. 2 Car attached garage and classic outbuildings including a granary, chicken shed, tobacco shed, additional garages and a large storage shed. Heat is electric and metered separately to keep cost down. Over 10 acres of wooded lan
Last Agent to Sell the Property
Shane Peterson Realty License #45356-94 Listed on: 04/25/2025
Paul Leske
EXP Realty, LLC
(608) 593-5480
47 Total Sales
1 in Viroqua
$275,000 Price
George Schrick
Home Key Real Estate
(608) 292-5133
50 Total Sales
2 in Viroqua
$300K - $340K Price Range
AM
Amy Matthews
Century 21 Affiliated
(608) 807-4953
44 Total Sales
1 in Viroqua
$269,000 Price
Michele Williams
Century 21 Affiliated
(608) 530-6519
113 Total Sales
14 in Viroqua
$46K - $1.1M Price Range
Tamra Nururdin
Coldwell Banker River Valley, REALTORS
(608) 405-6855
122 Total Sales
3 in Viroqua
$55K - $195K Price Range
Michele Burton
Edina Realty, Inc.
(608) 668-6083
236 Total Sales
2 in Viroqua
$155K - $363K Price Range
We collect this data history from publicly available records. To have your information removed, we recommend requesting removal directly through your county’s website.
| Date | Event | Price | List to Sale | Price per Sq Ft |
|---|---|---|---|---|
| 05/30/2025 05/30/25 | Sold | $365,000 | -8.7% | $130 / Sq Ft |
| 04/25/2025 04/25/25 | For Sale | $399,900 | -- | $143 / Sq Ft |
We collect this data history from publicly available records. To have your information removed, we recommend requesting removal directly through your county’s website.
| Year | Tax Paid | Tax Assessment Tax Assessment Total Assessment is a certain percentage of the fair market value that is determined by local assessors to be the total taxable value of land and additions on the property. | Land | Improvement |
|---|---|---|---|---|
| 2025 | $3,356 | $206,800 | $20,500 | $186,300 |
| 2024 | $3,346 | $206,800 | $20,500 | $186,300 |
| 2023 | $3,076 | $206,800 | $20,500 | $186,300 |
| 2022 | $3,141 | $206,800 | $20,500 | $186,300 |
| 2021 | $3,361 | $156,100 | $17,500 | $138,600 |
| 2020 | $3,300 | $156,100 | $17,500 | $138,600 |
| 2019 | $3,197 | $156,100 | $17,500 | $138,600 |
| 2018 | $3,020 | $156,100 | $17,500 | $138,600 |
| 2017 | $3,025 | $156,100 | $17,500 | $138,600 |
| 2016 | $3,140 | $156,100 | $17,500 | $138,600 |
| 2015 | $3,699 | $156,100 | $17,500 | $138,600 |
| 2014 | $3,114 | $156,100 | $17,500 | $138,600 |
| 2013 | $3,245 | $155,400 | $16,800 | $138,600 |
MD
Seller's Agent in 2025
Monte Alan Dunnum
Shane Peterson Realty
(608) 632-0078
36 Total Sales
Buyer's Agent in 2025
Shaynn Davey
New Directions Real Estate
(608) 634-6300
254 Total Sales
Source: Metro MLS
MLS Number: 1915034
APN: 036-00268-0003
Disclaimer: Certain information contained herein is derived from information provided by parties other than Homes.com. All information provided is deemed reliable, but is not guaranteed to be accurate and should be independently verified.
IDX information is provided exclusively for personal, non-commercial use, and may not be used for any purpose other than to identify prospective properties consumers may be interested in purchasing.
IDX listing data provided by Multiple Listing Service, Inc. Information is supplied by seller and other third parties and has not been verified.
Copyright 2026 – Multiple Listing Service, Inc. – All Rights Reserved.
Ask me questions while you tour the home.