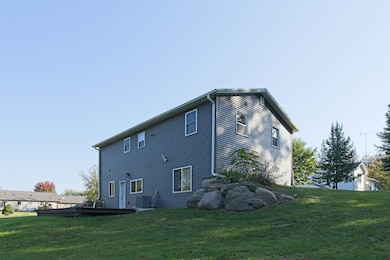
$392,000
SOLD MAR 5, 2026

S5655 Old Lake Rd Baraboo, WI 53913

Baraboo Area
4 Beds
5 Baths
2,016 Sq Ft
1.37 Acre Lot

Sale Details

Date Sold: March 5, 2026

$194 Per Sq Ft

2% Below List Price

150 Days on Market

Highlights

  • Raised Ranch Architecture
  • Walk-In Closet
  • Breakfast Bar
  • Main Floor Bedroom
  • Forced Air Heating and Cooling System
  • Patio

About This Home

As of March 2026

BIG PRICE IMPROVEMENT. This fully renovated, spacious 4-bedroom, 2.5-bathroom house is an ideal investment property, perfect for short-term rental or a single-family residence. Situated on 1.37 spacious acres, it's just a walk away from Devils Lake State Park. Plenty of acreage to add a garage, or, with approval from the municipality, to build another home. The same builder owns this listing and MLS #2005727. Reduced price if purchased together. For additional details, please refer to the documents and contact the listing agent.

Last Agent to Sell the Property

Randy Kuhnau

Weichert, Realtors - Great Day License #79995-94 Listed on: 07/31/2025

Weichert, Realtors - Great Day

Last Buyer's Agent

Jennifer Sagissor

First Weber Inc License #54987-90

First Weber Inc
Create a Home Valuation Report for This Property
The Home Valuation Report is an in-depth analysis detailing your home's value as well as a comparison with similar homes in the area

Home Details

Home Type

  • Single Family

Est. Annual Taxes

  • $1,861

Year Built

  • Built in 1949

Lot Details

  • 1.37 Acre Lot
  • Rural Setting
  • Level Lot

Home Design

  • Raised Ranch Architecture
  • Poured Concrete
  • Vinyl Siding

Interior Spaces

  • Multi-Level Property

Kitchen

  • Breakfast Bar
  • Oven or Range
  • Microwave
  • Dishwasher

Bedrooms and Bathrooms

  • 4 Bedrooms
  • Main Floor Bedroom
  • Walk-In Closet
  • Primary Bathroom is a Full Bathroom
  • Bathroom on Main Level

Laundry

  • Dryer
  • Washer

Finished Basement

  • Walk-Out Basement
  • Basement Fills Entire Space Under The House
  • Basement Ceilings are 8 Feet High

Parking

  • Driveway Level
  • Paved Parking

Accessible Home Design

  • Low Pile Carpeting

Outdoor Features

  • Patio
  • Outdoor Storage
  • Storage Shed
  • Outbuilding

Schools

  • Call School District Elementary School
  • Jack Young Middle School
  • Baraboo High School

Utilities

  • Forced Air Heating and Cooling System
  • Shared Well
  • Water Softener

Home Details

Home Type

Single Family

Est. Annual Taxes

$1,861

Year Built

Built in 1949

Lot Details

1.37 Acres

Listing Details

  • Municipality: Baraboo
  • Status Detail: Sold
  • Mailing City: Baraboo
  • Class: Single Family
  • Type: Single Family
  • Type Of Property: Multi-level
  • Architecture: Raised Ranch
  • Items Excluded: Personal Property
  • Items Included: Kitchen Appliances, Furniture and Beds
  • Year Built: 1949
  • Above Grade Sold Price Per Sq Ft: 388.89
  • Reso Accessibility Features: First floor bedroom, First floor full bath, Level drive, Level lot, Minimum hallway 36", Minimum door opening 36", Low pile or no carpeting
  • Special Features: None
  • Property Sub Type: Detached

Interior Features

  • Above Grade Finished Sq Ft: 1008
  • Finished Non Exp Sq Ft: 1008
  • Finished Sq Ft: 2016
  • Bedrooms: 4
  • Main Level Full Bathrooms: 1
  • Main Half Bathrooms: 1
  • Lower Level Full Bathrooms: 1
  • Total Full Bathrooms: 3
  • Total Half Bathrooms: 2
  • Master Bedroom: Dimensions: 12x11, On Level: M
  • Bedroom 2: Dimensions: 10x9, On Level: M
  • Bedroom 3: Dimensions: 16x11, On Level: L
  • Bedroom 4: Dimensions: 10x9, On Level: L
  • Kitchen: Dimensions: 13x9, On Level: M
  • Kitchen Features: Breakfast bar, Pantry, Range/Oven, Refrigerator, Dishwasher, Microwave
  • Living Room: Dimensions: 15x14, On Level: M
  • Dining Room: Dimensions: 13x14, On Level: M
  • Family Room: Dimensions: 32x10, On Level: L
  • Other Room 1: Patio, Dimensions: 15x13, On Level: M
  • Other Room 2: Other
  • Laundry: Dimensions: 9x8, On Level: M
  • Basement: Full, Walkout to yard, Finished, 8'+ Ceiling, Poured concrete foundatn
  • Interior Amenities: Walk-in closet(s), Washer, Dryer, Water softener inc
  • Primary Bedroom Bathrooms: Full

Exterior Features

  • Exterior: Vinyl
  • Exterior Features: Patio, Storage building

Garage/Parking

  • Driveway: Paved

Utilities

  • Fuel: Natural gas
  • Heating Cooling: Forced air, Central air
  • Water Waste: Municipal sewer, Joint well

Schools

  • Elementary School: Call School District
  • High School: Baraboo
  • Middle School: Jack Young
  • School District: Baraboo

Lot Info

  • Estimated Aces: 1.37
  • Farm Features: Outbuilding(s)
  • Lot Description: Rural-not in subdivision
  • Zoning: res
  • Geo Subdivision: WI

Tax Info

  • Net Taxes: 1861
  • Tax Year: 2024

Property History

We collect this data history from publicly available records. To have your information removed, we recommend requesting removal directly through your county’s website.

Date Event Price List to Sale Price per Sq Ft
03/05/2026 03/05/26 Sold $392,000 -1.7% $194 / Sq Ft
03/01/2026 03/01/26 For Sale $398,900 +1.8% $198 / Sq Ft
03/01/2026 03/01/26 Off Market $392,000 -- --
12/19/2025 12/19/25 Price Changed $398,900 -18.6% $198 / Sq Ft
09/26/2025 09/26/25 Price Changed $490,000 -3.9% $243 / Sq Ft
07/31/2025 07/31/25 For Sale $510,000 -- $253 / Sq Ft
Source: South Central Wisconsin Multiple Listing Service

Agents Affiliated with this Home

  • Section Image
  • Section Image
See All Agents

Map

Source: South Central Wisconsin Multiple Listing Service

MLS Number: 2005725

South Central Wisconsin Multiple Listing Service

APN: 002-0350-31000

Your Personal Tour Guide

Ask me questions while you tour the home.