

Move-In Specials
Take advantage of these limited time savings and inquire with a leasing consultant to see how you can receive up to 2 Months Free! See a leasing consultant today. Waived application and admin fees when you lease an apartment within 48 hours of your first tour. Offer available on select units. Valid for new residents only with 10+ month lease terms. Leasing terms and conditions apply. Offer subject to change at any time.
Highlights
- English and Spanish Speaking Staff
- Sauna
- Tennis Court
- Pool
- Walk-In Closets
- Planned Social Activities
About Saddleworth Green
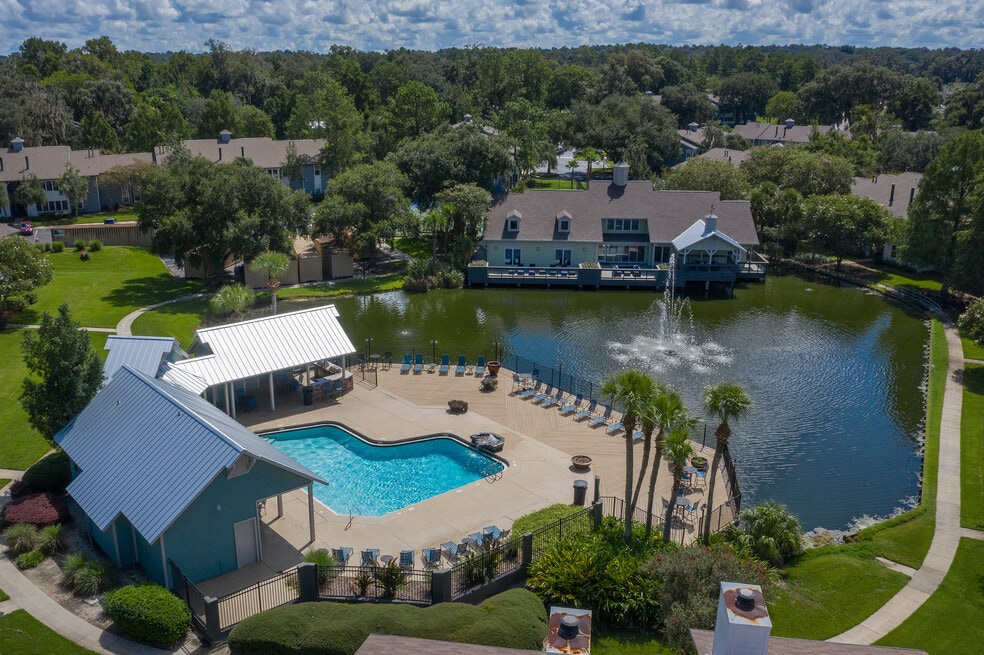
Let Saddleworth Green be your haven for comfort in beautiful Ocala! Throughout our secluded community, you'll enjoy access to exclusive amenities that include a 24-hour fitness center, a pet park for your four-legged companion, two resort-style swimming pools, an outdoor kitchen with grills, plus much more.

Pricing and Floor Plans
1 Bedroom
The Magnolia
$1,235 - $1,315
- 1 Bed
- 1 Bath
- 764 Sq Ft
| Unit | Base Price | Sq Ft | Availability | Unit Details |
|---|---|---|---|---|
| 10611 | $1,235 | 764 | Now | |
| 13212 | $1,265 | 764 | Now | |
| 13312 | $1,315 | 764 | Now | |
| 10612 | $1,265 | 764 | Aug 31 | |
| 13210 | $1,240 | 764 | Sep 8 |
The Azalea
$1,400 - $1,470
- 1 Bed
- 1 Bath
- 1,173 Sq Ft
| Unit | Base Price | Sq Ft | Availability | Unit Details |
|---|---|---|---|---|
| 12814 | $1,415 | 1,173 | Now | |
| 12001 | $1,470 | 1,173 | Now | |
| 12802 | $1,410 | 1,173 | Sep 5 | |
| 12008 | $1,400 | 1,173 | Sep 11 | |
| 12002 | $1,465 | 1,173 | Oct 25 |
2 Bedrooms
The Ashley
$1,395 - $1,460
- 2 Beds
- 2 Baths
- 1,046 Sq Ft
| Unit | Base Price | Sq Ft | Availability | Unit Details |
|---|---|---|---|---|
| 10401 | $1,395 | 1,046 | Now | |
| 11104 | $1,395 | 1,046 | Now | |
| 13112 | $1,410 | 1,046 | Now | |
| 12402 | $1,445 | 1,046 | Now | |
| 13106 | $1,460 | 1,046 | Now |
3 Bedrooms
The Camilla
$1,485 - $1,585
- 3 Beds
- 2 Baths
- 1,046 Sq Ft
| Unit | Base Price | Sq Ft | Availability | Unit Details |
|---|---|---|---|---|
| 11902 | $1,485 | 1,222 | Now | |
| 12413 | $1,495 | 1,222 | Now | |
| 13803 | $1,500 | 1,222 | Now | |
| 12714 | $1,535 | 1,222 | Now | |
| 12410 | $1,585 | 1,222 | Now |
Fees and Policies
The fees below are based on community-supplied data and may exclude additional fees and utilities.Property Fee Disclaimer: Based on community-supplied data and independent market research. Subject to change without notice. May exclude fees for mandatory or optional services and usage-based utilities.
Community Details
Property Information
- Built in 1986
- 480 units/2 stories
Lease Options
- 7 - 12 Month Leases
Community Amenities
Property Services
- Controlled Access
- Property Manager on Site
- Pet Play Area
- Planned Social Activities
- Trash Pickup - Door to Door
- Maintenance on site
Shared Community
- Business Center
- Clubhouse
- Conference Rooms
- Walk-Up
Fitness & Recreation
- Fitness Center
- Pool
- Sauna
- Tennis Court
- Gameroom
Outdoor Features
- Picnic Area
- Gated
- Grill
- Dog Park
Additional Amenities
- Easy Access to I-75 and Hwy 441
- Elegant Light Fixtures
- Exclusive Resident Lounge
- Five Miles to The Ocala Equestrian Complex
- Five Minutes from the College of Central Florida
- Fully Equipped 24-Hour Fitness Center
- Gated Community
- Hardwood Inspired Floors
- Nature Walking / Jogging Trail
- On-Site & 24-Hr Emergency Maintenance
- On-Site Pet Park
- Outdoor Kitchen with Grills
- Pet-Friendly Community
- Private Balcony or Patio
- Professional On-Site Management
- Spa-Like Bathrooms with Whirlpool Garden Tubs
- Stainless Steel Appliance Package
- Stylish Ceiling Fans
- Tile Backsplash in Kitchen
- Two Swimming Pools with Expansive Sundecks
- Wood Burning Fireplaces in Select Homes
- Wood View
- Yoga/Spin Studio
Apartment Features
Indoor Features
- Air Conditioning
- Cable Ready
- Fireplace
- Washer/Dryer
- Heating
- Ceiling Fans
- Double Vanities
- Smoke Free
- Wheelchair Accessible (Rooms)
Kitchen Features & Appliances
- Dishwasher
- Disposal
- Microwave
- Kitchen
- Granite Countertops
- Ice Maker
- Refrigerator
- Oven
- Stainless Steel Appliances
- Range
- Freezer
- Pantry
Model Details
- Walk-In Closets
- Carpet
- Dining Room
- Office
- Vinyl Flooring
- Window Coverings
- Balcony
- Patio
Property Site Map
Select a unit to view pricing and availability
Matterport 3D Tours
Map
- 3051 SW 41st Place
- 3302 SW 38th Place
- 3304 SW 38th St
- 3045 SW 41st Place
- 4111 SW 30th Ct
- 3003 SW 41st Place
- 3008 SW 41st Place
- 0 SW 32nd Place Unit 20
- 0 Sw32nd Place Unit 21
- 2330 SW 37th St
- 3575 SW 24th Avenue Rd
- 2945 SW 32nd Ave Unit D-6
- 2851 SW 32nd Ave Unit B6
- 2824 SW 34th Ave
- 2845 SW 32nd Ave Unit B3
- 3515 SW 24th Avenue Rd
- 2830 SW 37th Dr
- 2065 SW 37th Street Rd
- 1945 SW 40th Place
- 2911 SW 24th Ave
- 3240 SW 34th St
- 3491 SW 42nd St
- 2953 SW 32nd Ave
- 2851 SW 32nd Ave
- 3409 SW 34th Avenue Cir
- 3409 SW 34th Ave
- 3409 SW 34th Ave Cir Unit 9
- 3409 SW 34th Ave Cir
- 3409 SW 34th Avenue Cir
- 2707 SW 33rd Ave
- 3585 SW 38th Terrace
- 2629 SW 33rd Ave
- 3300 SW 26th St
- 3300 SW 26th St Unit 101 (MU13)
- 3300 SW 26th St Unit 101
- 3001 SW 24th Ave
- 1915 SW 40th Place
- 4850 SW 40th Ave
- 2818 SW 20th Ave
- 4535 SW 42nd St
Ask me questions while you tour the home.