



Estimated payment starting at $2,924/month
Total Views
17,086
3
Beds
2
Baths
2,239+
Sq Ft
$197+
Price per Sq Ft
Highlights
- New Construction
- High Ceiling
- Covered Patio or Porch
- Maple Elementary School Rated A
- Great Room
- Walk-In Pantry
About This Floor Plan
Welcome to Countryside Estates: the only luxury all-ranch community in Avon offering 3-car garages, available basements, and the convenience of single-level living.
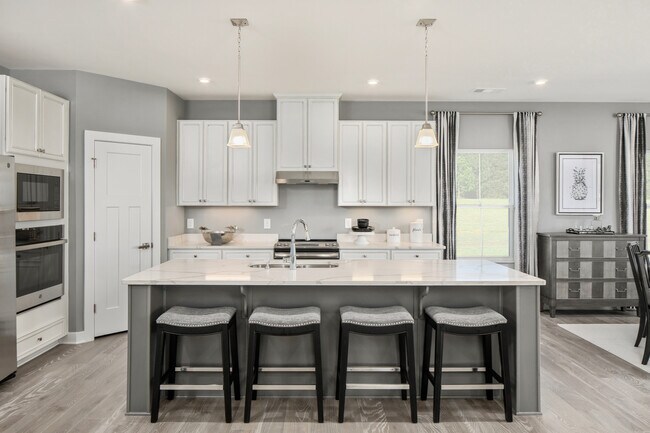
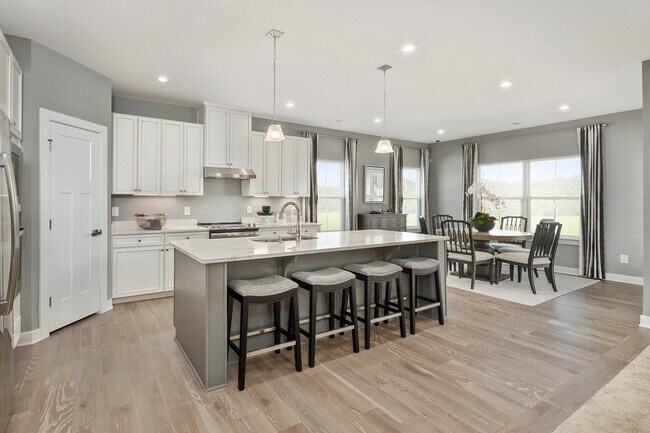
The Savannah offers grand living on one level. A spacious great room is at the heart of this home and flows seamlessly into the gourmet kitchen with a huge eat-at island. Extend your dinner party outdoors on your rear covered patio, perfect for entertaining or enjoying your morning cup of coffee. Light-filled dining areas and living space throughout are thanks to beautiful, large windows and 9-10 foot ceilings. Nestled at the back of the house, the owner’s suite features two walk-in closets and a luxurious private bath. Your overnight guests will love the spacious secondary bedrooms. Flex space off the foyer can serve as an office, extra living space or dining—whatever your lifestyle needs. Add an optional full bonus suite upstairs or a basement below for even more living space. You can have room for all your vehicles with an included 3-car garage too!. Schedule a visit today!
Sales Office
Hours
| Monday | 11:00 AM - 6:00 PM |
| Tuesday - Wednesday | Appointment Only |
| Thursday - Friday | 11:00 AM - 6:00 PM |
| Saturday | 12:00 PM - 6:00 PM |
| Sunday | 12:00 PM - 5:00 PM |
Sales Team
Willam Leschorn
Office Address
961 Marble Blvd
Avon, IN 46123
Driving Directions
Home Details
Home Type
- Single Family
HOA Fees
- $70 Monthly HOA Fees
Parking
- 2 Car Attached Garage
- Front Facing Garage
Taxes
- 1.00% Estimated Total Tax Rate
Home Design
- New Construction
Interior Spaces
- 2,239-2,733 Sq Ft Home
- 1-Story Property
- Tray Ceiling
- High Ceiling
- Great Room
- Dining Area
- Flex Room
- Laundry on main level
Kitchen
- Eat-In Kitchen
- Breakfast Bar
- Walk-In Pantry
- Kitchen Island
Bedrooms and Bathrooms
- 3 Bedrooms
- Walk-In Closet
- 2 Full Bathrooms
- Primary bathroom on main floor
- Double Vanity
- Split Vanities
- Bathtub with Shower
- Walk-in Shower
Outdoor Features
- Covered Patio or Porch
Utilities
- Central Heating and Cooling System
- High Speed Internet
- Cable TV Available
Community Details
- Association fees include ground maintenance, snow removal
Map
Move In Ready Homes with this Plan
Other Plans in Countryside Estates
About the Builder
Ryan Homes operates as part of NVR, Inc.’s homebuilding division, headquartered in Reston. The brand develops and constructs single-family homes, townhomes, and condominiums across the region, serving a wide range of homebuyers. Founded in 1948, Ryan Homes has expanded from a small Pittsburgh-based builder into one of the largest U.S. homebuilding brands under the NVR umbrella. Its Virginia operations are supported from the Plaza America Drive office, which acts as the central location for administrative and customer-facing functions. The company provides guidance to prospective homebuyers through its dedicated sales and customer care channels and offers post-purchase resources for current homeowners. Ryan Homes is part of a publicly traded parent organization, NVR, Inc. (NYSE: NVR).
Frequently Asked Questions
How many homes are planned at Countryside Estates
What are the HOA fees at Countryside Estates?
What is the tax rate at Countryside Estates?
How many floor plans are available at Countryside Estates?
How many move-in ready homes are available at Countryside Estates?
Nearby Homes
- 1429 Starling Ave
- 1473 Starling Ave
- 8369 Kingston St
- 0 E County Road 100 S Unit MBR22086688
- 1121 Brookside Ct
- 6808 Collisi Place
- 1627 Longleaf St
- 4581 Lucas Ln
- 4586 Lucas Ln
- 4581 Lucas Ln
- 4586 Lucas Ln
- 5107 E County Road 350 N
- 5107 E County Road 350 N
- 1744 S County Road 1050 E
- 00 E County Road 100 N
- 116 Picadilly Rd
- 614 S Grant St
- 8673 Meadowlands Ct
- 421 Bridgeport Rd
- 8903 Motorsports Way
- Countryside Estates
- Aspen Trace
- Harper Estates
- Manors at Avon - Designer Collection
- White Oak Estates
- Silver Springs - Venture
- Brookstone - Landings
- Brookstone - Crossings
- Silver Springs - Townhomes
- Rivendell
- Welford at Easton Grey Manors
- Welford at Easton Grey Estates
- Centennial at Brownsburg - Centennial of Brownsburg
- Promenade - Crossings
- Easton - Northern
- Trailside
- Easton - Central
- Easton - Southern
- Whispering Pines - Signature
- Talon Woods - Townhomes
Builder
Your Personal Tour Guide
Ask me questions while you tour the home.