


NEW CONSTRUCTION
$10K PRICE DROP
Verified badge confirms data from builder
Estimated payment starting at $2,399/month
Total Views
29,921
4
Beds
2.5
Baths
2,240
Sq Ft
$164
Price per Sq Ft
Highlights
- New Construction
- Clubhouse
- Loft
- Primary Bedroom Suite
- Main Floor Primary Bedroom
- Lawn
About This Floor Plan
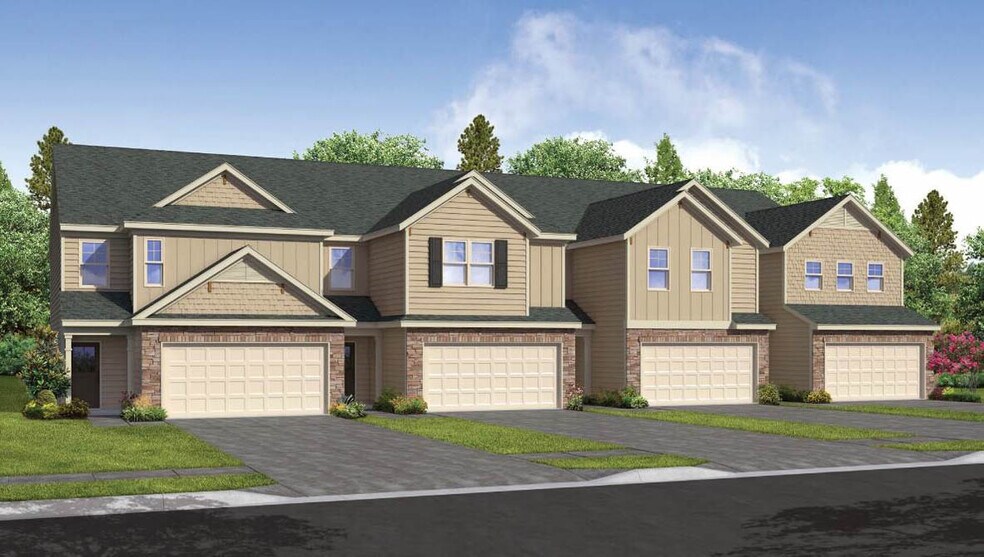
The Savannah is one of our two-story living townhome floorplans featured at The Meadows at Kinsley in Jamestown, NC. This townhome offers 2,240 sq. ft. of living space, 4 bedrooms, 2.5 bathrooms, and a 2-car garage. Upon entering the home, you're greeted by the spacious dining room that leads to the breakfast and living area, creating an open and airy feel. The kitchen has stainless steel appliances, granite countertops, plenty of cabinet storage, and overlooks the breakfast area and family room. The primary bedroom has a walk-in closet, walk-in shower, and dual vanities. Elevating up to the second floor you will find your 3 secondary bedrooms with ample lighting and spacious closets. The loft offers a flexible space that can be used as a multipurpose room. This conveniently connects into a full bathroom with a tub-shower combo. Contact us today to schedule a tour!
Sales Office
Hours
| Monday - Saturday | 10:00 AM - 6:00 PM |
| Sunday | 1:00 PM - 6:00 PM |
Sales Team
Greensboro- Online Sales Concierge
Office Address
201 Ranger Rd
Jamestown, NC 27282
Townhouse Details
Home Type
- Townhome
Parking
- 2 Car Attached Garage
- Front Facing Garage
Home Design
- New Construction
Interior Spaces
- 2,240 Sq Ft Home
- 2-Story Property
- Ceiling Fan
- Living Room
- Dining Area
- Loft
- Luxury Vinyl Plank Tile Flooring
- Laundry on main level
Kitchen
- Breakfast Bar
- Built-In Microwave
- Dishwasher
- Kitchen Island
- White Kitchen Cabinets
Bedrooms and Bathrooms
- 4 Bedrooms
- Primary Bedroom on Main
- Primary Bedroom Suite
- Walk-In Closet
- Dual Vanity Sinks in Primary Bathroom
- Secondary Bathroom Double Sinks
- Private Water Closet
- Bathtub with Shower
- Walk-in Shower
Utilities
- Central Heating and Cooling System
- Wi-Fi Available
- Cable TV Available
Additional Features
- Patio
- Lawn
Community Details
Recreation
- Community Pool
Additional Features
- Property has a Home Owners Association
- Clubhouse
Community Map
Map
Move In Ready Homes with this Plan
Other Plans in Kinsley - The Meadows
About the Builder
D.R. Horton began in 1978 as a homebuilding business in Texas and has grown into a national builder serving buyers across the United States. The company builds homes for first-time buyers, move-up buyers, active-adult buyers, and luxury buyers, with offerings that span both home construction and related purchase support. D.R. Horton also provides mortgage financing, title services, and insurance agency services, and it operates rental housing businesses alongside its homebuilding operations. The business further holds a majority stake in Forestar Group Inc., extending its involvement in residential lot development.
Frequently Asked Questions
How many floor plans are available at Kinsley - The Meadows?
How many move-in ready homes are available at Kinsley - The Meadows?
Nearby Homes
- 120 Brookberry Dr
- 5617 Scotland Rd
- 5615 Scotland Rd
- 5607 Scotland Rd
- 5209 Postbridge Dr
- 5207 Postbridge Dr
- 5205 Postbridge Dr
- 5203 Postbridge Dr
- 5200 Postbridge Dr
- 7220 E Fork Rd
- 5104 Postbridge Dr
- 4105 Dunley Ct
- 4102 Dunley Ct
- 4100 Dunley Ct
- 4106 Tansley Ct
- 4117 Tansley Ct
- 4115 Tansley Ct
- 4113 Tansley Ct
- 4111 Tansley Ct
- 4500 Pemberton Rd
- Kinsley - The Preserve
- Kinsley - The Villas
- Kinsley - The Meadows
- Sedgefield Green
- Oakdale Forest
- Golden Gate
- Townhomes
- Westbrook Falls
- Canter Creek
- Strawberry Creek - Estates
- Twin Creek
- Strawberry Creek - Townes
- English Farm
- Spring Valley
- Welden Center - Southgreen
- Welden Center - Springvale Hill at Welden Village
- Havencrest
- Townes at Spangler Oaks
- Monterra
- Atkins Farm
Builder
Your Personal Tour Guide
Ask me questions while you tour the home.