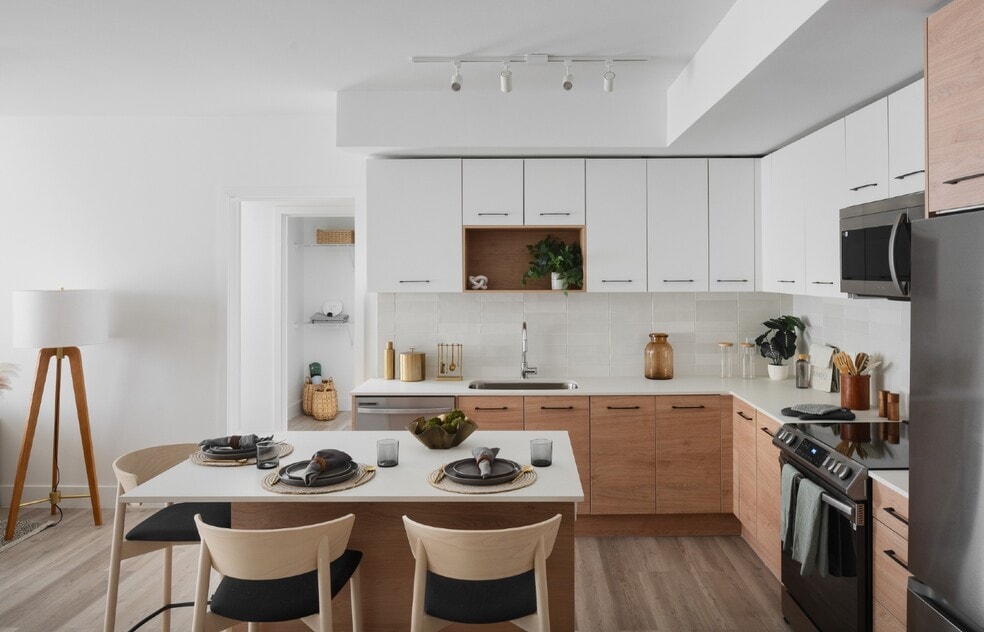


Highlights
- Pool
- Walk-In Closets
- Deck
- Spa
- Walking/Biking Trails
- Elevator
About Savio
Discover the brilliance of living at Savio in one of our charming studio, one-, two-, or three-bedroom apartment homes. This modern take on suburban living creates a welcoming atmosphere where every space is both curated and comfortable . From the dramatic pool deck and outdoor pavilion, to our sleek fitness center and yoga studio, you'll find our resort-like amenities give residents the opportunity to live life alfresco. Located beside the 25 acre Delray Oaks Natural Area and within 10 minutes of the beach, our residents have access to nearly unlimited outdoor activities. A perfect blend of refined elegance, curated outdoor spaces, and resort-like amenities, Savio is the ideal spot to live in your element.
This information is a general overview of potential costs. For a complete list of fees, visit our property website. Prices are subject to change and may vary based on move-in date and lease term. Some apartment homes may require prequalification if required by any applicable affordability program. Standard security deposit subject to change based on screening results; total security deposit(s) will not exceed any maximum prescribed by applicable law. Resident may be responsible for maintaining insurance or covering related costs. Some fees may not apply to apartment homes receiving subsidies or subject to an affordability program. Resident is responsible for damages that exceed ordinary wear and tear. Some items may be taxed under applicable law. This form does not modify the lease, and all fees are subject to the lease. Additional fees may apply as detailed in the lease. A sample lease may be requested prior to application. Residents may be responsible for utilities and related fees, per the lease. Lease terms and available options are subject to change and may vary based on apartment home availability and any applicable program requirements. In the event of any informational conflict, the lease governs.

Pricing and Floor Plans
The total monthly price shown includes only the required fees. Additional fees may still apply to your rent. Use the rental calculator to estimate all potential associated costs.
Studio
ST2
- Studio
- 1 Bath
- 597 Sq Ft
| Unit | Total Price | Sq Ft | Availability | Unit Details |
|---|---|---|---|---|
| 06-413 | $2,336 | 597 | Nov 3 |
1 Bedroom
A3.1
- 1 Bed
- 1 Bath
- 805 Sq Ft
| Unit | Total Price | Sq Ft | Availability | Unit Details |
|---|---|---|---|---|
| 14-106 | $2,571 | 805 | Sep 8 |
A3.2
- 1 Bed
- 1 Bath
- 814 Sq Ft
| Unit | Total Price | Sq Ft | Availability | Unit Details |
|---|---|---|---|---|
| 14-203 | $2,595 | 814 | Sep 8 |
2 Bedrooms
B4
- 2 Beds
- 2 Baths
- 1,116 Sq Ft
| Unit | Total Price | Sq Ft | Availability | Unit Details |
|---|---|---|---|---|
| 11-507 | $3,538 | 1,116 | Oct 22 |
3 Bedrooms
TH-1
- 3 Beds
- 2.5 Baths
- 1,670 Sq Ft
| Unit | Total Price | Sq Ft | Availability | Unit Details |
|---|---|---|---|---|
| 17-104 | $4,570 | 1,670 | Oct 29 |
Fees and Policies
The fees below are based on community-supplied data and may exclude additional fees and utilities. Use the Rent Estimate Calculator to determine your monthly and one-time costs based on your requirements.
Property Fee Disclaimer: Based on community-supplied data and independent market research. Subject to change without notice. May exclude fees for mandatory or optional services and usage-based utilities.
Community Details
Property Information
- Built in 2024
- 420 units/5 stories
Community Amenities
Property Services
- 24 Hour Access
- Property Manager on Site
- Package Service
- Maintenance on site
- Online Services
Shared Community
- Business Center
- Clubhouse
- Storage Space
- Conference Rooms
- Elevator
- Lounge
Fitness & Recreation
- Fitness Center
- Playground
- Pool
- Spa
- Walking/Biking Trails
Additional Amenities
- Co Working Space
- Fitness Lounge
- Grilling Station
- On-site Maintenance
- Playroom
Apartment Features
Indoor Features
- Air Conditioning
- Cable Ready
- Washer/Dryer
- Heating
- Ceiling Fans
- Tub/Shower
Kitchen Features & Appliances
- Dishwasher
- Microwave
- Kitchen
- Refrigerator
- Oven
- Range
- Pantry
Model Details
- Walk-In Closets
- Vinyl Flooring
- Balcony
- Deck
Additional Amenities
- Kitchen Island
- Range/Oven
- Wine Refrigerator
Property Site Map
Select a unit to view pricing and availability
Map
- 2300 SW 22nd Ave Unit 112
- 2340 SW 22nd Ave Unit 312
- 2600 SW 22nd Ave Unit 908
- 2600 SW 22nd Ave Unit 906
- 2360 SW 22nd Ave Unit 402
- 2640 SW 22nd Ave Unit 1103
- 2640 SW 22nd Ave Unit 1112
- 2420 SW 22nd Ave Unit 602
- 2700 SW 22nd Ave Unit 1407
- 2620 SW 22nd Ave Unit 1004
- 2905 SW 22nd Ave Unit 2020
- 2760 SW 22nd Ave Unit 1710
- 2860 SW 22nd Ave Unit 4040
- 2940 SW 22nd Ave Unit 7020
- 2815 Hampton Cir E
- 2440 SW 22nd Ave Unit 703
- 2895 SW 22nd Ave Unit 1020
- 2660 SW 22nd Ave Unit 1217
- 1495 Spring Harbor Dr
- 2925 SW 22nd Ave Unit 2030
- 2975 SW 22nd Ave Unit 1080
- 2975 SW 22nd Ave Unit 2020
- 2044 Alta Meadows Ln Unit 1807
- 2201 Catherine Dr Unit 3
- 1345 Crystal Way Unit B
- 1345 Crystal Way Unit Bahia Delray
- 2107 Catherine Dr Unit 2
- 2058 Alta Meadows Ln Unit 2503
- 2902 SW 21st Terrace Unit 301C
- 2902 SW 21st Terrace Unit 301C
- 2091 Ilene Ct Unit 2
- 3118 SW 20th Terrace
- 2040 Alta Meadows Ln
- 1141 Calamondin Terrace Unit 202
- 1725 Palm Cove Blvd Unit verano
Ask me questions while you tour the home.