

1 Month Free!
1 month FREE and reduced $99 deposit! "restrictions may apply"
Highlights
- English and Spanish Speaking Staff
- Walk-In Closets
- Balcony
- Property Manager on Site
- Patio
- Business Center
About Sawmill Ravine
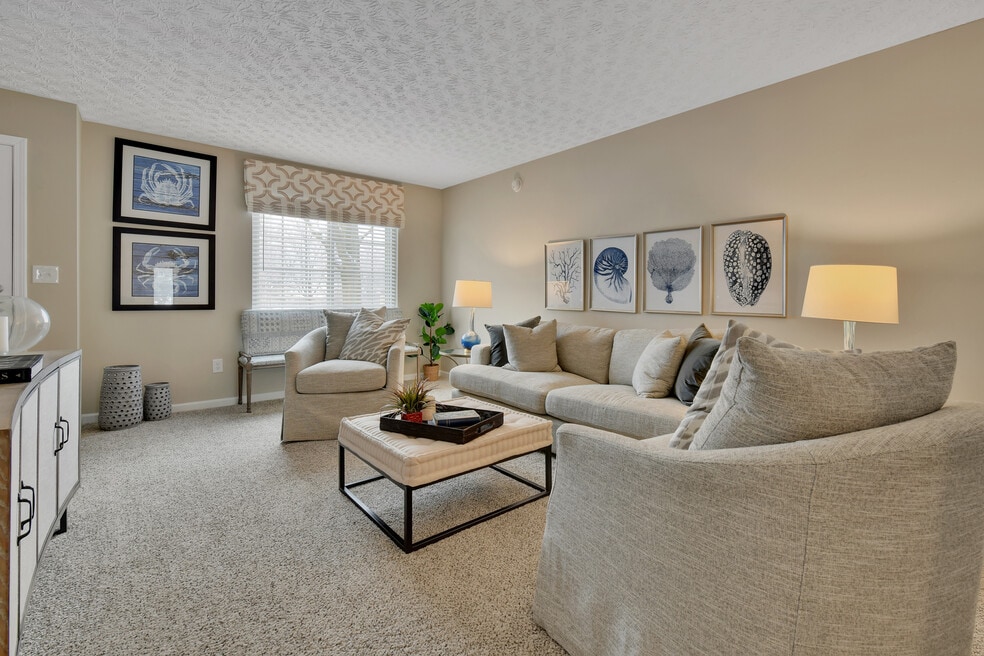
DUBLIN SCHOOLS....UPDATED TOWNHOMES along with Garden Style Apartments, the choice is yours! Location, location, location! Sawmill Ravine Townhomes is just minutes away from Rt. 315, Rt. 33 (Riverside Dr.), I-270 and The Ohio State University. Our townhomes offer two master-sized bedrooms and one and a half baths, your new home features spacious closets, washer & dryer connection and a fully equipped kitchen. Our Garden Style Apartments feature large rooms, walk in closets, spacious kitchens, and trendy finishes that will feel just like home. Call, or stop by, and ask Sawmill Ravine's professional, on-site management team how a spacious townhome or garden flat can be yours today! Coming home never felt so good!

Pricing and Floor Plans
1 Bedroom
1 Bed 1 Bath
$1,315
- 1 Bed
- 1 Bath
- 675 Sq Ft
2 Bedrooms
2 Bed 1.5 Bath
$1,410 - $1,550
- 2 Beds
- 1.5 Bath
- 960 Sq Ft
2 Bed 2 Bath
$1,545
- 2 Beds
- 2 Baths
- 975 Sq Ft
Fees and Policies
The fees below are based on community-supplied data and may exclude additional fees and utilities.Property Fee Disclaimer: Based on community-supplied data and independent market research. Subject to change without notice. May exclude fees for mandatory or optional services and usage-based utilities.
Community Details
Property Information
- Built in 1978
- 203 units/2 stories
Community Amenities
Property Services
- Property Manager on Site
- Package Service
- Online Services
Shared Community
- Business Center
- Lounge
- Multi Use Room
Additional Amenities
- 1 & 2 Bedroom Garden Flats
- 1- & 2-Bedroom Townhomes
- Ceiling Fans*
- Central Air Conditioning
- Closet Organizers*
- Flexible Lease Terms
- Free Copier and Fax Services
- Individual Entrances
- Mini Blinds
- Neutral Decor
- Patio or Balcony*
- Pet-Friendly* Townhomes
- Preferred Employer Program
- Professional Landscaping
- Resident Referral Program
- Spacious Closets
- Townhomes with Washer & Dryer Hookups
- Washer and Dryer Rentals
Apartment Features
Indoor Features
- Air Conditioning
- Cable Ready
- Washer/Dryer Hookup
- Heating
- Ceiling Fans
- High Speed Internet Access
- Wheelchair Accessible (Rooms)
Kitchen Features & Appliances
- Dishwasher
- Disposal
- Microwave
- Kitchen
- Refrigerator
- Oven
- Range
Model Details
- Walk-In Closets
- Carpet
- Dining Room
- Family Room
- Linen Closet
- Vinyl Flooring
- Window Coverings
- Large Bedrooms
- Balcony
- Patio
Matterport 3D Tours
Map
- 5717 Newgate Rd Unit 5717
- 3266 Newgate Ct
- 3268 Newgate Ct Unit 3268
- 3160 Kingstree Ct
- 5735 Newbank Cir Unit 203
- 3111 Rivermill Dr Unit 29
- 3250 Rensbury Ct
- 3119 Tromley Ct
- 3244 River Highlands Way Unit 3244
- 2905 W Case Rd
- 3188 Eppleworth Dr
- 2805 Shellwick Ct
- 6025 Hildenboro Dr
- 5330B Stonemeadow Ave Unit SA5330 B
- 5965 Buffalo Head Trail
- 2744 Greystone Dr Unit D
- 5587 Coogan Place
- 5773 Langhorn Dr
- 5315 Stonemeadow Ave Unit F
- 2679 Trottersway Dr Unit 2679
- 3111 Hayden Rd
- 3124 Francinelane Dr
- 5532 Kenneylane Blvd
- 5639 Scioto Crest Dr
- 3124 Bethel Rd
- 5448 Maddens Pointe Ln
- 5343 Shiloh Dr
- 5211 Sawmill Rd
- 2744 Greystone Dr Unit GD2744
- 4775 Dublin Rd
- 3114 Strathaven Ct
- 5308 Darlington Rd Unit F
- 2765 Sawmill Park Dr
- 6320 Middleboro Ct
- 6388 Dummerston Ct
- 5399 Coachman Rd
- 4033 Erin Ln
- 3970 Brelsford Ln
- 5651 Barney Ln
- 2283 Graydon Blvd
Ask me questions while you tour the home.