


Estimated payment starting at $2,016/month
Total Views
9,206
4
Beds
2
Baths
1,873
Sq Ft
$159
Price per Sq Ft
Highlights
- New Construction
- Community Lake
- Granite Countertops
- Primary Bedroom Suite
- Marble Bathroom Countertops
- Community Pool
About This Floor Plan
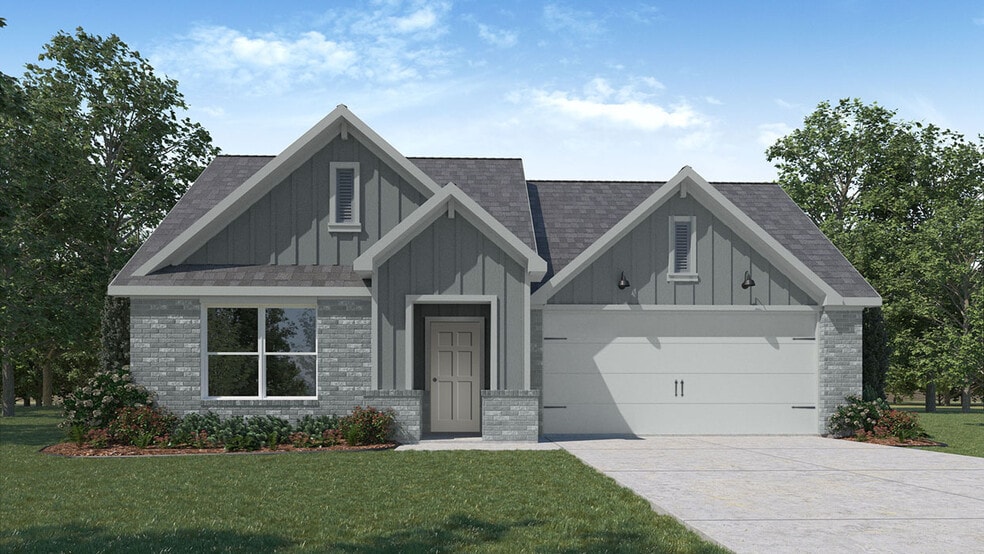
Introducing the Seabrook floorplan at Turnbo Ranch in Killeen, Texas, where every square foot is put-to-use with sophistication and comfort. You’ll be calling the approximately 1,873 square foot, single-story, 2-car garage, and covered patio your new home.
The 4-bedroom, 2-bathroom floorplan is perfect for you with the open concept living area. The kitchen, dining area, and living area creates a spacious environment. You’ll find flat panel birch cabinetry and granite countertops. The kitchen includes a breakfast bar and an island with a built-in sink.
The secondary bedrooms are cozy and carpeted, with plenty of closet space. The laundry room and a secondary bathroom are perfectly place next to these rooms for easy access. The primary bedroom will make you feel right at home, with an attached primary bathroom and spacious walk-in closet.
Each of our D.R. Horton homes has smart home technology built in. With the smart home technology, you’ll never be far from home.
Come say hello and see why you will want to make the Seabrook floorplan your new home!
Sales Office
Hours
| Monday - Saturday | 10:30 AM - 7:00 PM |
| Sunday | 12:30 PM - 7:00 PM |
Sales Team
Online Sales Counselor
Office Address
173 Ione Loop
Killeen, TX 76542
Driving Directions
Home Details
Home Type
- Single Family
Lot Details
- Minimum 4,589 Sq Ft Lot
- Minimum 41 Ft Wide Lot
- Fenced Yard
- Sprinkler System
HOA Fees
- $42 Monthly HOA Fees
Parking
- 2 Car Attached Garage
- Front Facing Garage
Taxes
- Municipal Utility District Tax
- 2.25% Estimated Total Tax Rate
Home Design
- New Construction
- Spray Foam Insulation
Interior Spaces
- 1,873 Sq Ft Home
- 1-Story Property
- Recessed Lighting
- Double Pane Windows
- Smart Doorbell
- Family Room
- Dining Area
Kitchen
- Breakfast Bar
- ENERGY STAR Range
- Built-In Microwave
- ENERGY STAR Qualified Dishwasher
- Stainless Steel Appliances
- Kitchen Island
- Granite Countertops
- Granite Backsplash
- Flat Panel Kitchen Cabinets
- Disposal
Flooring
- Carpet
- Luxury Vinyl Plank Tile
Bedrooms and Bathrooms
- 4 Bedrooms
- Primary Bedroom Suite
- Walk-In Closet
- 2 Full Bathrooms
- Marble Bathroom Countertops
- Private Water Closet
- Bathtub with Shower
- Walk-in Shower
- Ceramic Tile in Bathrooms
Laundry
- Laundry Room
- Washer and Dryer Hookup
Home Security
- Smart Lights or Controls
- Smart Thermostat
Utilities
- SEER Rated 14+ Air Conditioning Units
- Smart Home Wiring
- ENERGY STAR Qualified Water Heater
- Cable TV Available
Additional Features
- Energy-Efficient Insulation
- Covered Patio or Porch
Community Details
Overview
- Association fees include ground maintenance
- Community Lake
Amenities
- Community Center
Recreation
- Community Pool
- Park
- Trails
Community Map
Map
Move In Ready Homes with this Plan
Other Plans in Turnbo Ranch
Plan History
| Date | Event | Price | List to Sale | Price per Sq Ft |
|---|---|---|---|---|
| 06/13/2026 06/13/26 | Price Changed | $296,990 | -3.3% | $159 / Sq Ft |
| 12/16/2025 12/16/25 | Price Changed | $306,990 | -1.0% | $164 / Sq Ft |
| 11/07/2025 11/07/25 | Price Changed | $309,990 | +1.0% | $166 / Sq Ft |
| 09/16/2025 09/16/25 | Price Changed | $306,990 | +0.7% | $164 / Sq Ft |
| 08/05/2025 08/05/25 | Price Changed | $304,990 | +0.3% | $163 / Sq Ft |
| 07/30/2025 07/30/25 | Price Changed | $303,990 | -0.7% | $162 / Sq Ft |
| 07/15/2025 07/15/25 | Price Changed | $305,990 | +1.0% | $163 / Sq Ft |
| 06/25/2025 06/25/25 | Price Changed | $302,990 | -1.0% | $162 / Sq Ft |
| 06/11/2025 06/11/25 | Price Changed | $305,990 | 0.0% | $163 / Sq Ft |
| 06/11/2025 06/11/25 | For Sale | $305,990 | -- | $163 / Sq Ft |
| 06/11/2025 06/11/25 | Off Market | -- | -- | -- |
Source: D.R. Horton
About the Builder
D.R. Horton began in 1978 as a homebuilding business in Texas and has grown into a national builder serving buyers across the United States. The company builds homes for first-time buyers, move-up buyers, active-adult buyers, and luxury buyers, with offerings that span both home construction and related purchase support. D.R. Horton also provides mortgage financing, title services, and insurance agency services, and it operates rental housing businesses alongside its homebuilding operations. The business further holds a majority stake in Forestar Group Inc., extending its involvement in residential lot development.
Frequently Asked Questions
What are the HOA fees at Turnbo Ranch?
Are there any type of special taxes or special assessments to consider at Turnbo Ranch?
What is the tax rate at Turnbo Ranch?
How many floor plans are available at Turnbo Ranch?
How many move-in ready homes are available at Turnbo Ranch?
Nearby Homes
- TBD Rocky Ln
- 0 Chaparral Rd
- 2920 Chaparral Rd
- 000 Trimmier & Biels Loop Rd
- 8590 W Trimmier Rd
- 201 Brandy Loop
- 0 Crossfire Trail Unit 515516
- 3630 Hope Dr
- 160 Sassi Ln
- 950 Stagecoach Rd
- 5011 Cunningham Rd
- A0200BC W H COLE, 3, Trimmier Rd
- 2702 E Stan Schlueter Loop
- 3401 E Stan Schlueter Loop
- 2701 Cunningham Rd
- 4701 Trimmier Rd
- 4401 Trimmier Rd
- . Aspen Cir
- 1801 E Elms Rd
- TBD E Trimmier Rd
- Turnbo Ranch
- Turnbo Ranch - Traditions
- Turnbo Ranch
- Turnbo Ranch
- The Reserve at Turnbo Ranch
- Yowell Ranch
- Yowell Ranch
- The Preserve At Thousand Oaks - Duplexes
- The Preserve At Thousand Oaks - Legacy
- The Preserve At Thousand Oaks - Single Family
- Levy Crossing
- Heritage Oaks
- Levy Crossing
- Freedom Crossing - Classic Collection
- Freedom Crossing - Classic Collection 3 Car
- Freedom Crossing - Majors Collection
- Victory Ranch
- Mitchell Farm
- McGregor Estates
- Tejas Pointe
Builder
Your Personal Tour Guide
Ask me questions while you tour the home.