
Price to Be Determined
- 5 Beds
- 4.5 Baths
- 3,953 Sq Ft
- 39,952 Sq Ft
- Move in 11/18/26


Estimated payment starting at $6,122/month
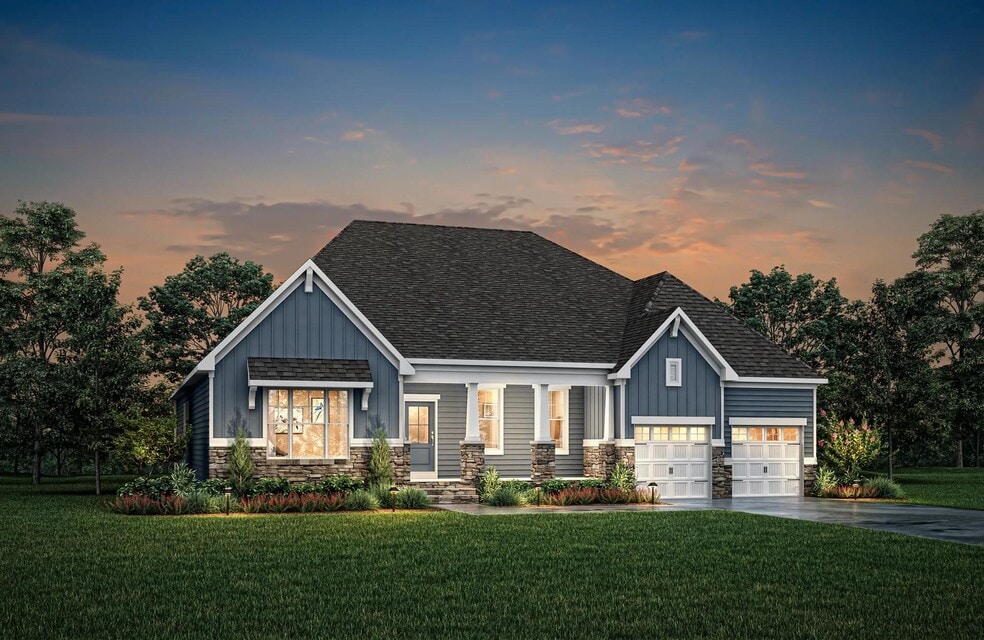
If you're looking for a plan that has it all, look no further than the Sebastian! This home showcases an inviting entrance foyer that opens to a large family room, kitchen with a generous island, and spacious dining room with a tray ceiling. You'll expand your living to the outdoors with a covered patio. You'll appreciate the private primary suite with a spectacular spa bath and enormous walk-in closet. Plus, entertaining will be easy with options like a wet bar off the kitchen, an extended pantry, an extra countertop and cabinet space in a family-ready room, or an added guest suite, perfect for overnight guests.
Hours
| Monday - Thursday | 11:00 AM - 6:00 PM |
| Friday | Closed |
| Saturday | 10:00 AM - 6:00 PM |
| Sunday | 12:00 PM - 6:00 PM |
Sales Team
Julie Schall
Office Address
This address is an offsite sales center.
Price to Be Determined
Ask me questions while you tour the home.