



Verified badge confirms data from builder
Estimated payment starting at $5,714/month
Total Views
52,245
3 - 4
Beds
3
Baths
3,872
Sq Ft
$226
Price per Sq Ft
Highlights
- Fitness Center
- Primary Bedroom Suite
- Clubhouse
- New Construction
- 1 Acre Lot
- Wooded Homesites
About This Floor Plan
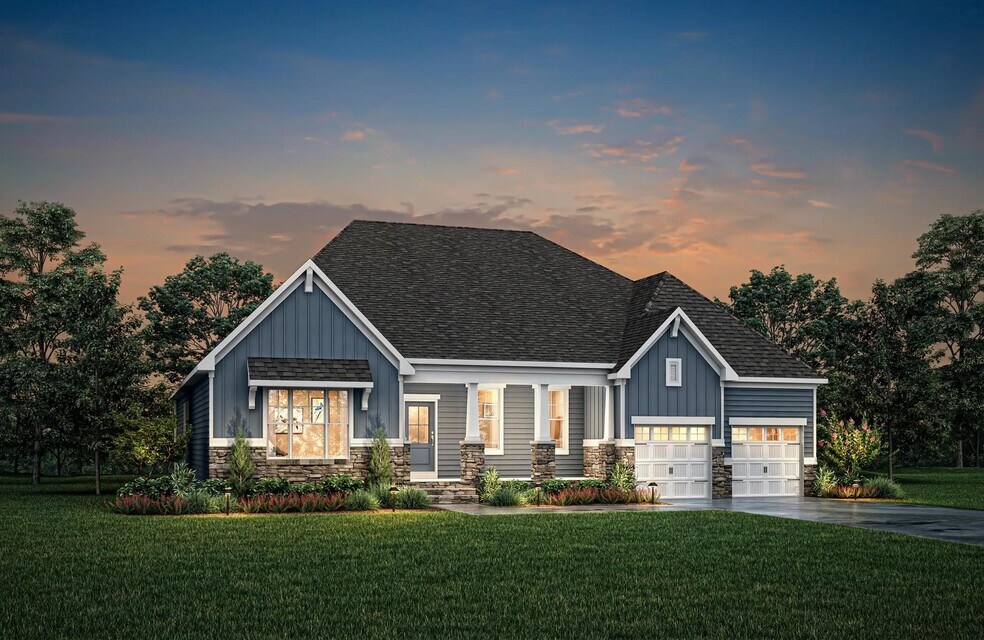
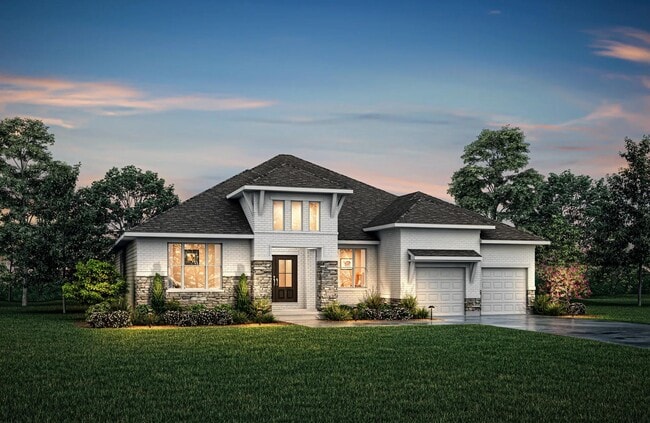
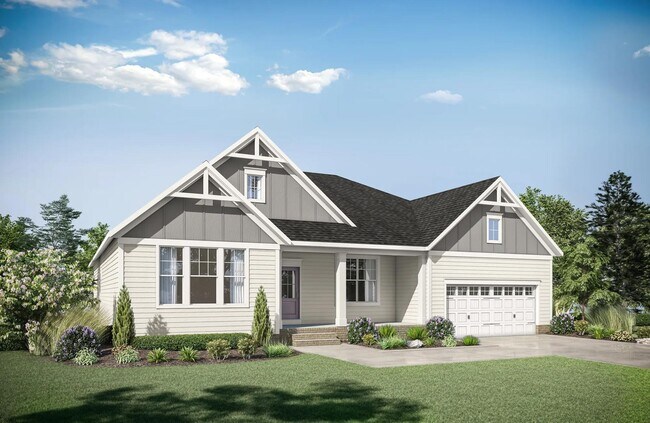
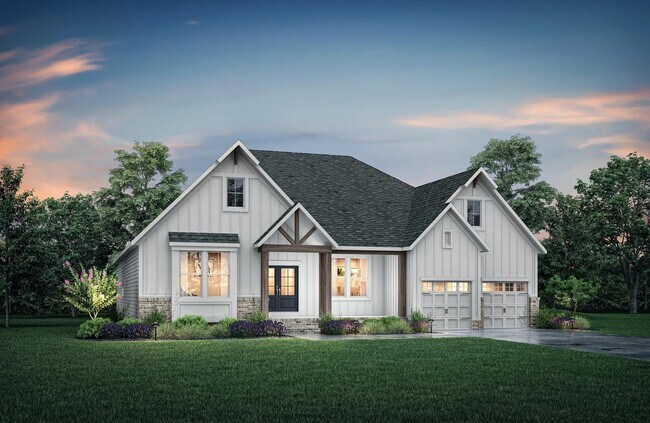
If you're looking for a plan that has it all, look no further than the Sebastian! This home showcases an inviting entrance foyer that opens to a large family room, kitchen with a generous island, and spacious dining room with a tray ceiling. You'll expand your living to the outdoors with a covered patio. You'll appreciate the private primary suite with a spectacular spa bath and enormous walk-in closet. Plus, entertaining will be easy with options like a wet bar off the kitchen, an extended pantry, an extra countertop and cabinet space in a family-ready room, or an added guest suite, perfect for overnight guests.
Sales Office
Hours
| Monday - Friday | 11:00 AM - 6:00 PM |
| Saturday | 10:00 AM - 6:00 PM |
| Sunday | 12:00 PM - 6:00 PM |
Sales Team
Mary Jo Young, License #292273
Julie Schall
Office Address
This address is an offsite sales center.
116 Gaines Trl
Pittsboro, NC 27312
Driving Directions
Home Details
Home Type
- Single Family
Parking
- 2 Car Attached Garage
- Front Facing Garage
Home Design
- New Construction
Interior Spaces
- 3,872 Sq Ft Home
- 1-Story Property
- Mud Room
- Formal Entry
- Family Room
- Combination Kitchen and Dining Room
- Home Office
- Bonus Room
- Flex Room
Kitchen
- Breakfast Room
- Eat-In Kitchen
- Breakfast Bar
- Walk-In Pantry
- Kitchen Island
- Prep Sink
Bedrooms and Bathrooms
- 3-4 Bedrooms
- Primary Bedroom Suite
- Walk-In Closet
- Powder Room
- 3 Full Bathrooms
- Primary bathroom on main floor
- Dual Vanity Sinks in Primary Bathroom
- Private Water Closet
- Bathtub with Shower
- Walk-in Shower
Laundry
- Laundry Room
- Laundry on main level
Additional Features
- Covered Patio or Porch
- Minimum 1 Acre Lot
Community Details
Overview
- No Home Owners Association
- Wooded Homesites
Amenities
- Community Barbecue Grill
- Clubhouse
- Meeting Room
Recreation
- Fitness Center
- Community Pool
- Park
- Recreational Area
- Trails
Community Map
Map
Other Plans in Corbett Landing
About the Builder
Drees Homes, founded in 1928, is a privately held, family-owned homebuilder recognized for its commitment to quality and innovation. Headquartered in Fort Mitchell, Kentucky, the company designs and constructs single-family homes across multiple U.S. markets. Drees offers customizable floor plans, energy-efficient features, and integrated smart-home technology to meet modern living standards. Its award-winning Design Centers provide a streamlined experience for homebuyers, enabling personalized selections of finishes and structural options in one location. With nearly a century of experience, Drees Homes continues to focus on craftsmanship, sustainability, and customer-driven design, serving both new construction communities and move-in-ready homes.
Frequently Asked Questions
How many homes are planned at Corbett Landing
What are the HOA fees at Corbett Landing?
How many floor plans are available at Corbett Landing?
How many move-in ready homes are available at Corbett Landing?
Nearby Homes
- 1701 Mitchells Chapel Rd
- 20 Canvasback Ct
- 829 Chapel Ridge Dr
- 462 Chapel Ridge Dr
- 791 Chapel Ridge Dr
- 30 Midway St
- 490 Chapel Ridge Dr
- 149 Brandy Mill
- 149 Brandy Mill
- 189 Mitchells Chapel Rd
- 189 Mitchells Chapel Rd
- 9 High Ridge Ln
- 105 Mitchells Chapel Rd
- 105 Mitchells Chapel Rd
- 191 High Ridge Ln
- 65 High Ridge Ln
- 0 N Carolina 902
- 00 N Carolina 902
- 0 N Carolina 87 Unit 10156007
- 458 Old Siler City Rd
- Corbett Landing
- Corbett Landing
- Encore at Chatham Park - Classic Series
- Encore at Chatham Park - Tradition Series
- Encore at Chatham Park - Villa Series
- NoVi Chatham Park - Elements Collection
- NoVi Chatham Park - The Garden Collection
- NoVi Chatham Park - The Mews Collection
- Griffin Farm Townes
- Retreat at Haw River - Retreat At Haw River
- Del Webb at Chatham Park - Echelon
- Del Webb at Chatham Park - Distinctive
- Del Webb at Chatham Park - Scenic
- Flatiron Forest
- Firefly Overlook At Jordan Lake - Firefly Overlook at Lake Jordan
- The Summit at Morgan Ridge
- Chapel Oaks
- Aurora Acres
- Goldston Fields
- Galvins Ridge - The Villas
Builder
Your Personal Tour Guide
Ask me questions while you tour the home.