


Verified badge confirms data from builder
Estimated payment starting at $4,706/month
Total Views
22,810
4
Beds
2.5
Baths
2,701+
Sq Ft
$268+
Price per Sq Ft
Highlights
- New Construction
- Primary Bedroom Suite
- Loft
- Upper Perkiomen Middle School Rated 9+
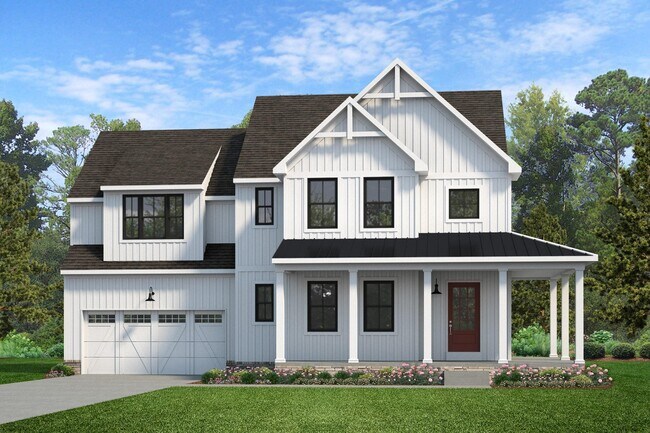
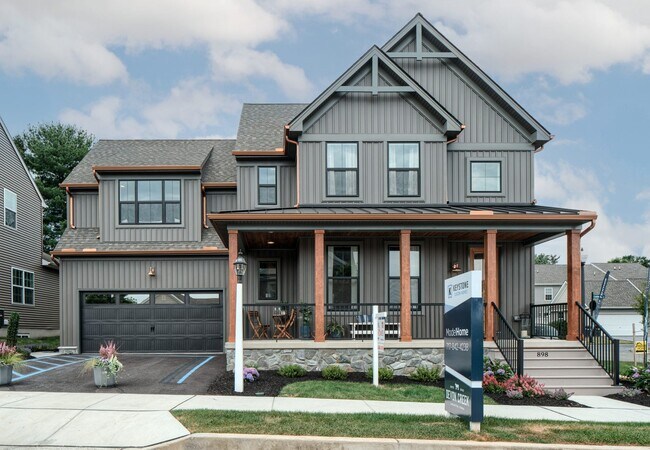
- Farmhouse Style Home
- Lawn
About This Floor Plan
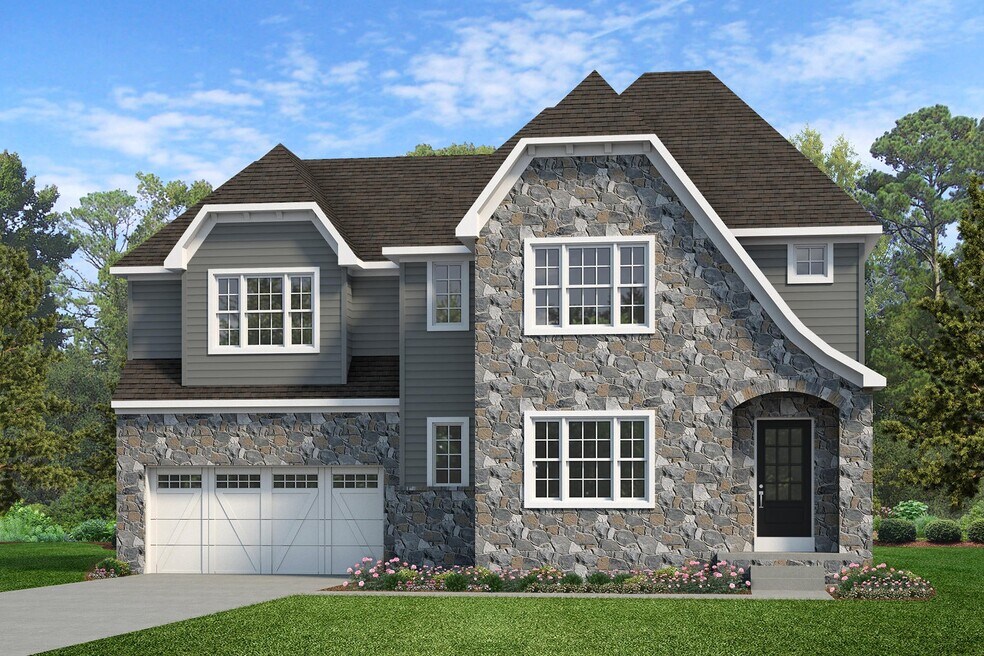
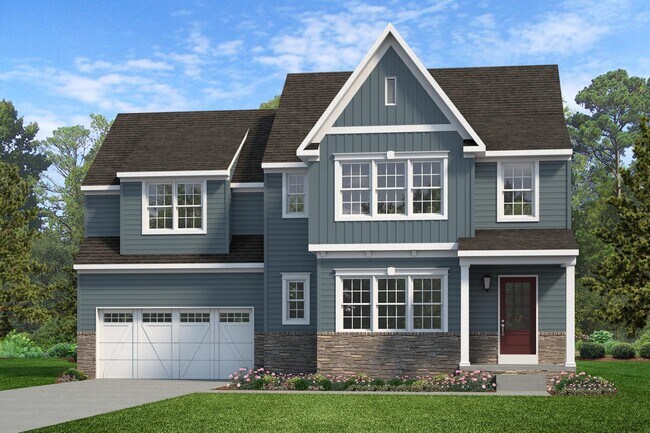
The Sebastian is a 4 bedroom, 2.5 bath home featuring an open floorplan with Family Room, Kitchen with eat-in island and walk-in pantry, and Dining Area. Inside the spacious Foyer, there is a Study to the side, offering additional living space on the first floor. Off the Dining Room is an entry area with double-door closet, Powder Room, and access to the 2-car Garage with storage area. Upstairs, the Owner's Suite has two walk-in closets and a private en suite bathroom. 3 additional bedrooms, each with walk-in closets, a full bathroom, and conveniently-located Laundry Room complete the second floor.
Sales Office
Hours
| Monday - Friday | Appointment Only |
| Saturday - Sunday | 12:00 PM - 5:00 PM |
Office Address
This address is an offsite sales center.
100 Pearl
Gilbertsville, PA 19525
Home Details
Home Type
- Single Family
Parking
- 2 Car Attached Garage
- Front Facing Garage
Home Design
- New Construction
- Farmhouse Style Home
Interior Spaces
- 2,701-3,680 Sq Ft Home
- 2-Story Property
- Formal Entry
- Family Room
- Combination Kitchen and Dining Room
- Home Office
- Loft
Kitchen
- Eat-In Kitchen
- Walk-In Pantry
- Kitchen Island
Bedrooms and Bathrooms
- 4 Bedrooms
- Primary Bedroom Suite
- Dual Closets
- Walk-In Closet
- Powder Room
Laundry
- Laundry Room
- Laundry on upper level
Additional Features
- Porch
- Lawn
Community Details
- No Home Owners Association
Map
Other Plans in Glenwood Chase
About the Builder
Partially owned by the National Christian Foundation, Keystone Custom Homes offers the opportunity to build a home that is designed by you and for you. Their expertly-trained team will guide you through the process of choosing one of their award-winning floorplans and customizing it to fit your lifestyle & budget. At Keystone, they are dedicated to bringing your dream home to life!
Founder and CEO Jeff Rutt started Keystone Custom Homes in 1992 in an uncommon career change from lifelong dairy farmer to local homebuilder. Working with trade partners and a small team, Keystone built 12 homes in its first year. To date, over 9,000 homeowners have joined the Keystone Family. Jeff's humble roots and generous heart have guided Keystone's legacy - creating award-winning homes that provide purpose beyond profit.
Frequently Asked Questions
How many homes are planned at Glenwood Chase
What are the HOA fees at Glenwood Chase?
How many floor plans are available at Glenwood Chase?
How many move-in ready homes are available at Glenwood Chase?
Nearby Homes
- 4521 and 0 Geryville Pike
- 3040 Finland Rd
- 0 Montgomery Ave
- 0 Montgomery Ave
- 736 Fawn Way
- 409 Oak Dr
- 369 Main St
- 1418-1/2 W 4th St
- 0 Bank St
- 221 E 5th St
- 231 E 5th St
- 2071 Baus Rd
- LOT 1 Fels Rd
- 1716 Snyder Rd
- 0 Old Woods Rd
- 1823 Gravel Pike
- 630 Allentown Rd
- 1849 Enclave Dr
- 2500 Yankee Rd
- 0 Chestnut St
- Creekside Village - Single Family
- Creekside Village - Townhomes
- Deerfield - Duplex Homes
- Greenbriar Pointe
- Boyertown Farms - Retreat
- Farm View
- Boyertown Farms - Santuary
- Reserve at Rockhill
- The Fields at Jacobs Way
- Spring Garden Meadows
- Regency at Rockhill Ridge
- Park Hill Estates
- Park Hill Estates - Park Hill Villages
- Green Ridge Estates West
- Everleigh Woods
- Penshyre Place
- Sprogels Run
- The Fields at Twin Run
- The Cove at Millbrook
- Canterbury Meadows
Builder
Your Personal Tour Guide
Ask me questions while you tour the home.