


Verified badge confirms data from builder
Estimated payment starting at $6,051/month
Total Views
43,624
3 - 6
Beds
3
Baths
2,769+
Sq Ft
$337+
Price per Sq Ft
Highlights
- New Construction
- Freestanding Bathtub
- Quartz Countertops
- Primary Bedroom Suite
- Wooded Homesites
- Lawn
About This Floor Plan
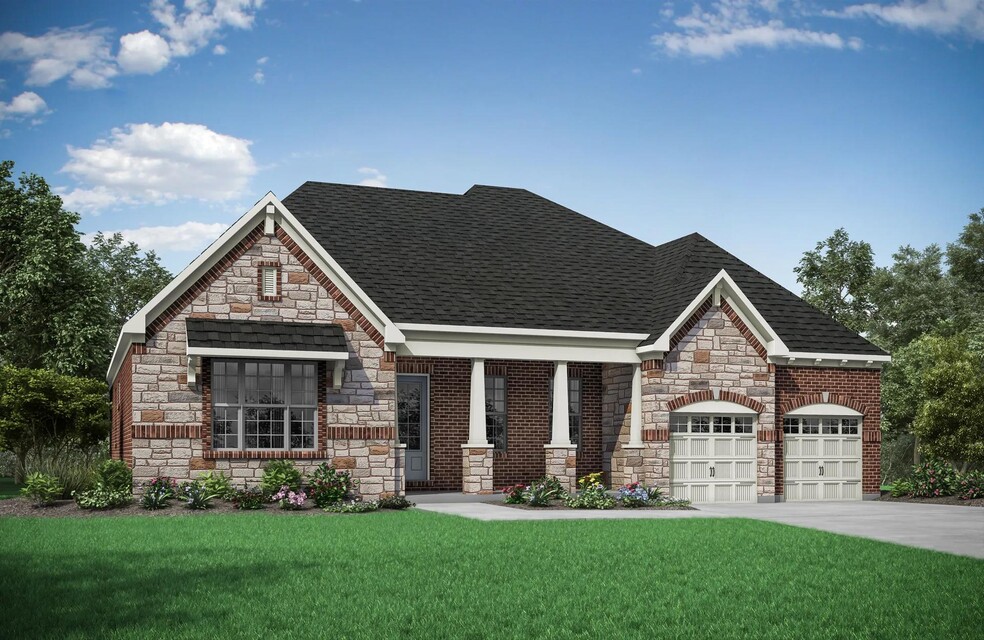
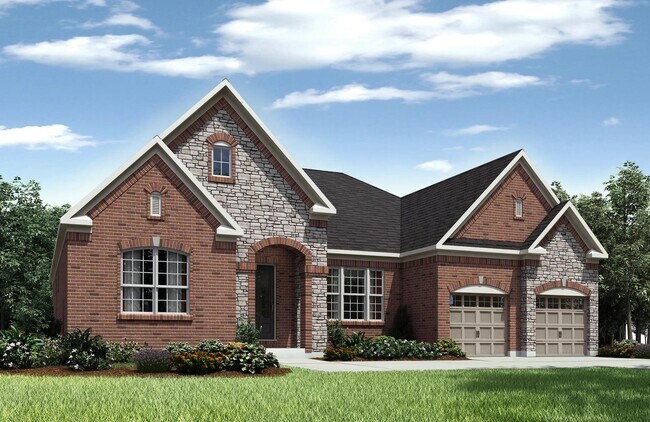
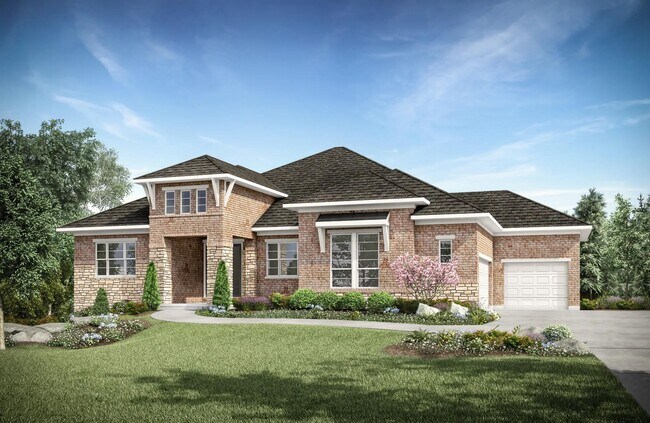
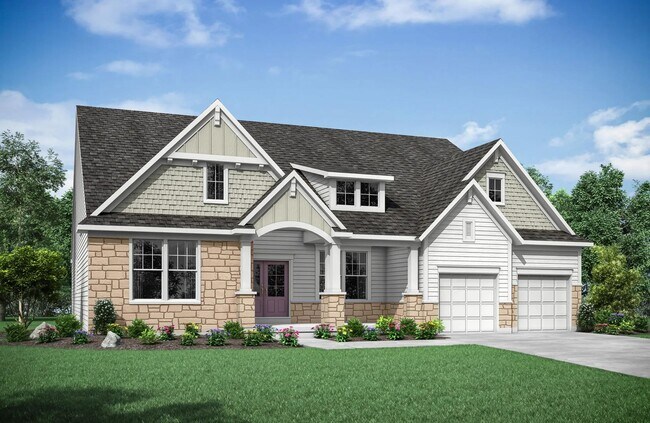
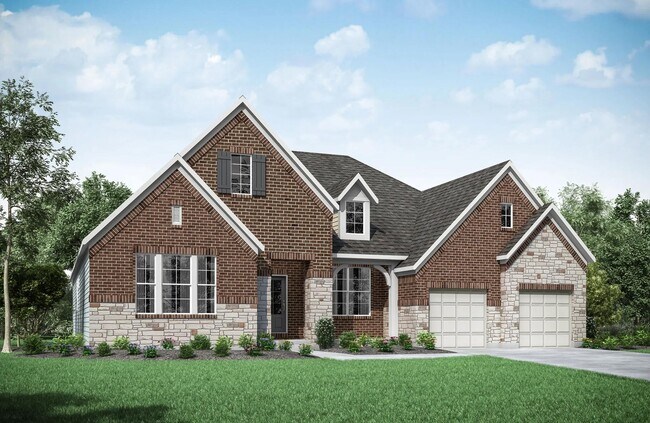
If you're looking for the convenience of one-level living, the Sebastian plan has it all. This home showcases an inviting entrance foyer that opens to a large family room, kitchen with generous island, and spacious dining room with tray ceiling. You'll expand your living to the outdoors with a covered patio. You'll appreciate the private primary suite with spectacular spa bath and enormous walk-in closet. Plus, entertaining will be easy in the optional lower level rec room. You can choose from a variety of outstanding upgrades to make this home your own.
Sales Office
Hours
| Monday | 12:00 PM - 6:00 PM |
| Tuesday - Saturday | 11:00 AM - 6:00 PM |
| Sunday | 12:00 PM - 6:00 PM |
Sales Team
Susan Krekeler
Amy Schmidt
Office Address
This address is an offsite sales center.
5175 Brookfield Ln
Liberty Township, OH 45044
Driving Directions
Home Details
Home Type
- Single Family
Parking
- 2 Car Attached Garage
- Front Facing Garage
Home Design
- New Construction
Interior Spaces
- 2,769-2,797 Sq Ft Home
- 1-Story Property
- Fireplace
- Open Floorplan
- Dining Area
- Home Office
- Luxury Vinyl Plank Tile Flooring
Kitchen
- Eat-In Kitchen
- Breakfast Bar
- Walk-In Pantry
- Cooktop
- Range Hood
- Dishwasher
- Kitchen Island
- Quartz Countertops
- Shaker Cabinets
Bedrooms and Bathrooms
- 3-6 Bedrooms
- Primary Bedroom Suite
- Walk-In Closet
- Powder Room
- 3 Full Bathrooms
- Primary bathroom on main floor
- Split Vanities
- Dual Vanity Sinks in Primary Bathroom
- Private Water Closet
- Freestanding Bathtub
- Bathtub with Shower
- Walk-in Shower
Laundry
- Laundry Room
- Laundry on main level
- Washer and Dryer Hookup
Utilities
- Central Heating and Cooling System
- High Speed Internet
- Cable TV Available
Additional Features
- Covered Patio or Porch
- Lawn
Community Details
- No Home Owners Association
- Wooded Homesites
Community Map
Map
Other Plans in Sycamore Woods
About the Builder
Drees Homes, founded in 1928, is a privately held, family-owned homebuilder recognized for its commitment to quality and innovation. Headquartered in Fort Mitchell, Kentucky, the company designs and constructs single-family homes across multiple U.S. markets. Drees offers customizable floor plans, energy-efficient features, and integrated smart-home technology to meet modern living standards. Its award-winning Design Centers provide a streamlined experience for homebuyers, enabling personalized selections of finishes and structural options in one location. With nearly a century of experience, Drees Homes continues to focus on craftsmanship, sustainability, and customer-driven design, serving both new construction communities and move-in-ready homes.
Frequently Asked Questions
How many homes are planned at Sycamore Woods
What are the HOA fees at Sycamore Woods?
How many floor plans are available at Sycamore Woods?
How many move-in ready homes are available at Sycamore Woods?
Nearby Homes
- A Cinderella Dr
- 10420 Grand Oaks Ln
- 10550 Cinderella Dr
- 12102 Paulmeadows Dr
- 9417 Main St
- 9004 Old Creek Trail
- 8469 Fields Ertel Rd
- 9255 Geromes Way
- 9867 Kensington Ln
- 10890 Reading Rd
- 4212 Magnolia Aly
- 4236 Parkview Dr
- 4208 Magnolia Aly
- 9689 West Ave
- 3875 Hauck Rd
- 9491 Railroad Ave
- 0 Loveland Madeira Rd Unit 1865437
- 5000 Belleview Ave
- 4722 Alpine Ave
- 0 Kingsley Dr
- Sycamore Woods
- Townes at Harpers Mill
- Skyview At Summit Park
- Losh Landing - Masterpiece Collection
- Long Cove Meadows
- Nouveau - Paired Villas
- Nouveau - Townhomes
- Nouveau - Single Family
- West Ridge
- Hawley Farms
- Mosaic - Courtyard Townhomes
- Mosaic - Courtyard Ranch Homes
- Miami Reserve
- Everybody's Farm
- Towns of Wetherington - Midtown Collection
- Stonybrook - Masterpiece Collection
- Grandway
- Wilson Crossing - Designer Collection
- Arbors at Grandin Pond
- Anderson Place
Builder
Your Personal Tour Guide
Ask me questions while you tour the home.