Estimated payment starting at $3,287/month
Highlights
- Golf Course Community
- New Construction
- Great Room
- Three Falls School Rated 9+
- Primary Bedroom Suite
- Home Office
About This Floor Plan
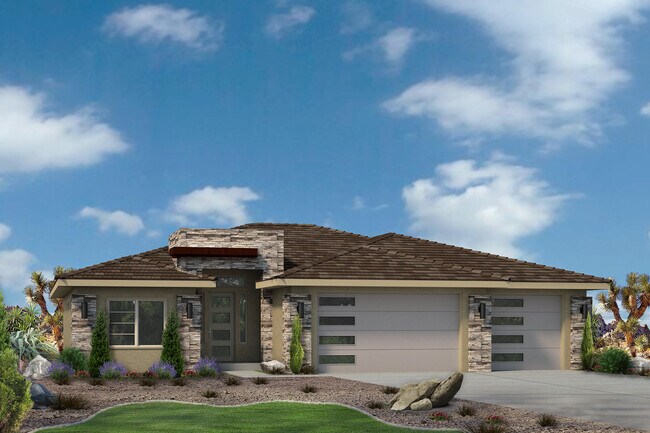
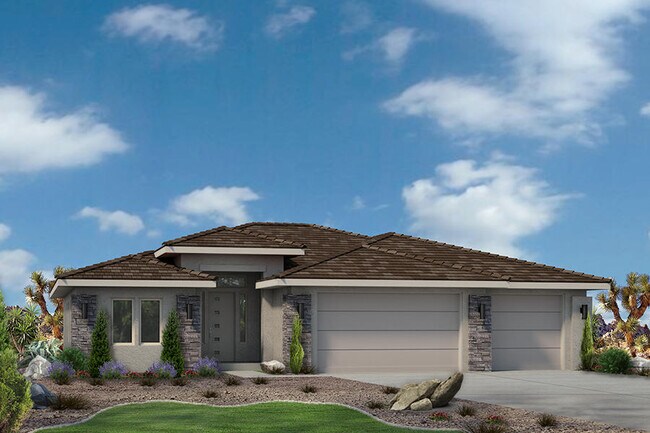
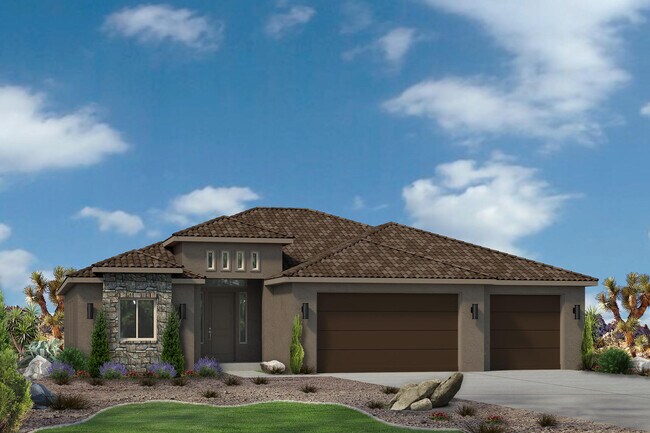
The charm of this home is its functionality from start to finish. A covered front entryway is spacious, inviting, and important for sunny St. George days. Working from home? The office is a perfect fit and can be turned into a bedroom if needed. Head on into the great room and kitchen area. With large spacious windows and a sliding glass door in the dining area, natural light will help you save on energy bills while also providing the joys that come from the sunshine. The kitchen is complete with ample counter space for food preparation and loads of space for serving. A large separate corner pantry, adjacent to the kitchen, will house all of your culinary needs. The laundry room is conveniently located right off the kitchen. This helps one multitask without having to traipse through the home. The two remaining smaller bedrooms are located right off the great room. The primary suite sits on the opposite side of the home. The en suite boasts a uniquely shaped walk-in closet to utilize every possible space as well as a garden tub and walk-in shower.
Builder Incentives
Sales Office
All tours are by appointment only. Please contact sales office to schedule.
Home Details
Home Type
- Single Family
HOA Fees
- $65 Monthly HOA Fees
Parking
- 3 Car Attached Garage
- Front Facing Garage
Home Design
- New Construction
Interior Spaces
- 2,114 Sq Ft Home
- 1-Story Property
- Ceiling Fan
- Double Pane Windows
- Great Room
- Dining Area
- Home Office
Kitchen
- Built-In Oven
- Built-In Range
- Built-In Microwave
- Dishwasher
- Stainless Steel Appliances
- Kitchen Island
Flooring
- Carpet
- Vinyl
Bedrooms and Bathrooms
- 4 Bedrooms
- Primary Bedroom Suite
- Walk-In Closet
- 2 Full Bathrooms
- Double Vanity
- Bathtub with Shower
- Walk-in Shower
Laundry
- Laundry Room
- Washer and Dryer
Utilities
- Central Heating and Cooling System
- Tankless Water Heater
- High Speed Internet
- Cable TV Available
Community Details
Overview
- Association fees include lawn maintenance, ground maintenance
Recreation
- Golf Course Community
- Park
- Hiking Trails
Map
Move In Ready Homes with this Plan
Other Plans in Sedero
About the Builder
Frequently Asked Questions
How many homes are planned at Sedero
What are the HOA fees at Sedero?
How many floor plans are available at Sedero?
How many move-in ready homes are available at Sedero?
- 3180 N Endless Trail Unit 30
- 0 W Foster Dr
- 2 Trails at Sand Hollow Unit 29.22 Acres
- 1 Trails at Sand Hollow Unit 13.73 Acres
- 3227 S Drifting Dunes Ln
- 4200 W 2700 S
- 3172 S Red Sands Way
- The Estates at Sand Hollow Resort
- 2001 S 5070 W Unit 50
- 2001 S 5070 W
- 2155 S 5070 W Unit 52
- 2155 S 5070 W
- 5239 W 2390 S
- 0 Sand Hollow Village Lot #58 Unit 26-268656
- 0 Sand Hollow Village Lot 58 Unit 114669
- 2162 S Turf Sod Rd
- 0 Unit 114667
- 0 Sand Hollow Village Lot #57 Unit 26-268655
- Sedero
- Desert Sands - Lakeside
- Dixie Heights
- Red Slate Estates
- Red Slate Estates
- Cordero
- Dixie Heights
- Legacy at Sand Hollow
- Legacy at Sand Hollow - Hurricane
- Copper Vista
- Copper Meadows
- Long Valley
- Long Valley - Skyline
- Rise
- Isle - Isle Twin Homes
- Isle - Isle Townhomes
- Red Trails
- The Club
- Riverbend
- Cordero
Ask me questions while you tour the home.