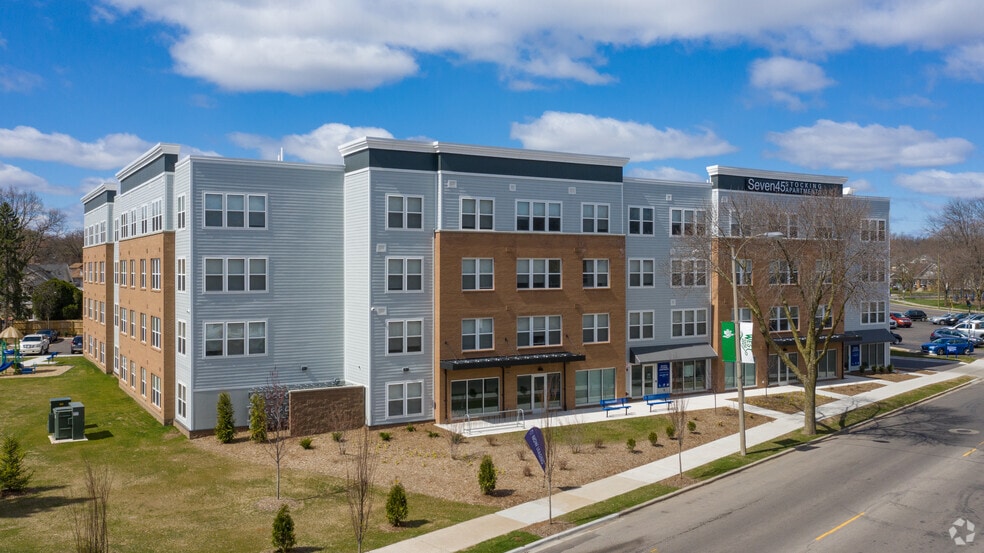


About Seven45 Stocking
Welcome to Seven45 Stocking, a charming community nestled in the heart of Grand Rapids, MI. Our rentals offer a variety of floor plans, including one, two, and three-bedroom options, perfect for any lifestyle. Enjoy the convenience of modern apartment amenities such as air conditioning, a dishwasher, a microwave, and washer/dryer hookups, all designed to make your life easier. Our community is proud to hold a LEED Gold certification, reflecting our commitment to sustainability and energy efficiency.At Seven45 Stocking, community living is enhanced with amenities like a community library, fitness center, and a playground for the little ones. Our on-site laundry, maintenance, and controlled access ensure a hassle-free living experience. Plus, with water, trash, and sewage included in rent, you can focus on what truly matters.Located near Bridge Street Market for your grocery needs, Stocking Elementary School and Villa Maria School for education, and Lincoln Park for outdoor enjoyment. Explore the vibrant downtown Grand Rapids, take a stroll along the Riverwalk, or shop at the Green Orchard Shopping Center, all just minutes away. With nearby public transportation, getting around town is a and experience the warmth and convenience of Seven45 Stocking. Contact our friendly on-site team today to learn more and schedule a tour. We can't wait to welcome you home!

Pricing and Floor Plans
1 Bedroom
1 Bedroom
$1,340
- 1 Bed
- 1 Bath
- 715 Sq Ft
2 Bedrooms
2 Bedroom
$1,545
- 2 Beds
- 1 Bath
- 1,044 Sq Ft
| Unit | Base Price | Sq Ft | Availability | Unit Details |
|---|---|---|---|---|
| 404 | $1,545 | 1,044 | Now |
3 Bedrooms
3 Bedroom
$670 - $2,030
- 3 Beds
- 2 Baths
- 1,329 Sq Ft
Fees and Policies
The fees below are based on community-supplied data and may exclude additional fees and utilities.Property Fee Disclaimer: Based on community-supplied data and independent market research. Subject to change without notice. May exclude fees for mandatory or optional services and usage-based utilities.
Community Details
Property Information
- Built in 2020
- 50 units/4 stories
Lease Options
- 12 mo
Community Amenities
Property Services
- Controlled Access
- Laundry Facilities
- Maintenance on site
Shared Community
- Elevator
Fitness & Recreation
- Fitness Center
Apartment Features
Indoor Features
- Air Conditioning
- Washer/Dryer Hookup
- Smoke Free
Kitchen Features & Appliances
- Dishwasher
- Disposal
- Microwave
- Range
Map
- 719 Stocking Ave NW
- 816 Jennette Ave NW
- 800 6th St NW
- 837 4th St NW
- 823 Mcreynolds Ave NW
- 727 6th St NW
- 651 Mcreynolds Ave NW
- 820 Mcreynolds Ave NW
- 717 5th St NW
- 815 Davis Ave NW
- 616 Pine Ave NW
- 850 3rd St NW
- 831 Second St NW
- 901 Second St NW
- 927 Davis Ave NW
- 600 7th St NW Unit 214
- 1010 Alpine Ave NW
- 641 Lincoln Ave NW
- 1122 3rd St NW
- 930 1st St NW
- 937 5th St NW Unit 937
- 839 Alpine Ave NW
- 930 Nagold St NW Unit 2
- 812 Mc Reynolds Ave NW
- 545 Fremont Ave NW
- 843 Second St NW Unit 1
- 940 Mc Reynolds Ave NW
- 600 7th St NW Unit 213
- 1013 Fremont Ave NW Unit 1015
- 1016 Fremont Ave NW Unit 1016 Fremont Ave NW
- 950 Davis Ave NW
- 950 Davis Ave NW Unit 1
- 1031 Tamarack Ave NW
- 555 7th St NW
- 847 Bridge St NW Unit 2
- 1113 Alpine Ave NW
- 1040 Powers Ave NW
- 1051 Pine Ave NW
- 1126 Jennette Ave NW Unit 1
- 1057 Pine Ave NW
Ask me questions while you tour the home.