

Move-In Specials
Up to 3 Weeks Free on Select Apartments
Highlights
- Pool
- Spa
- Controlled Access
- Grill
- Property Manager on Site
About Shadowbrook
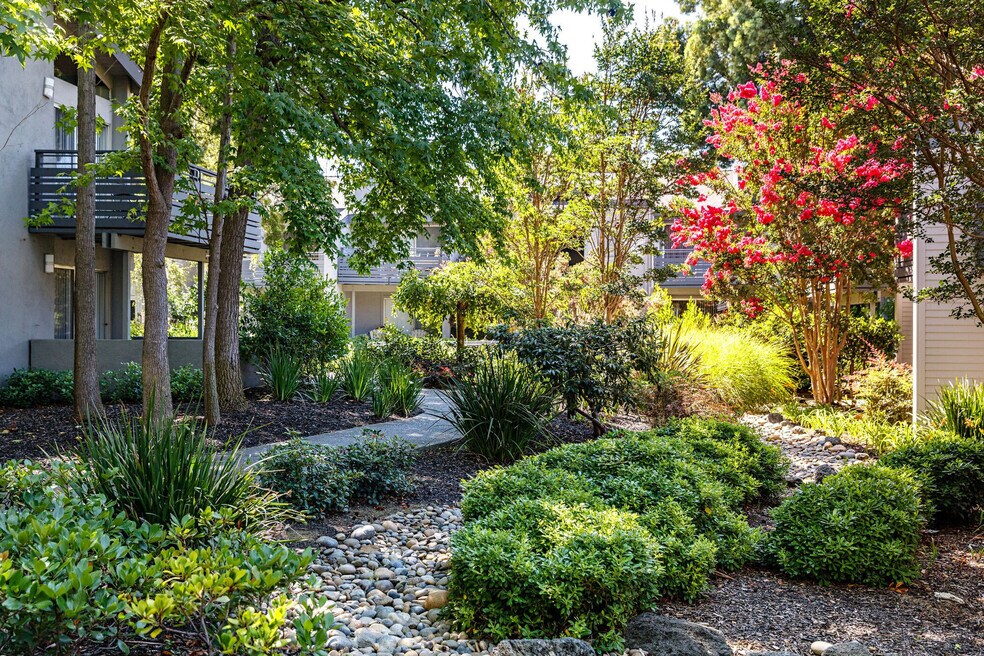
Part inspiring modern home, part tranquil tapestry of all things green and leafy, Shadowbrook is the key to a life less meh. Indulge in delightful communal spaces like our Clubhouse with its chef-quality kitchen, our loaded strength and fitness studio, and our sparkling saltwater pool. We even have a pool for ducks. Ok, it's a pond. But it's a very nice pond with gorgeous rock work and cascading water. Shadowbrook is located in the sweet spot of Sunnyvale. Down the road is Murphy Avenue, a mecca for foodies and wine-enthusiasts, along with a bountiful weekly Farmers' Market. Or hop on the bike and cruise the cycle-friendly routes to the VTA and Caltrain lines. And of course, you're never far from an on-ramp to Silicon Valley’s big employers.

Pricing and Floor Plans
1 Bedroom
Plan 1AR
$3,623
- 1 Bed
- 1 Bath
- 565 Sq Ft
- $500 deposit
| Unit | Base Price | Sq Ft | Availability | Unit Details |
|---|---|---|---|---|
| 1107 | $3,623 | 565 | Sep 30 |
Plan 1B
$3,733
- 1 Bed
- 1 Bath
- 800 Sq Ft
- $500 deposit
| Unit | Base Price | Sq Ft | Availability | Unit Details |
|---|---|---|---|---|
| 0401 | $3,733 | 800 | Now |
Plan 1BRR
$3,912
- 1 Bed
- 1 Bath
- 800 Sq Ft
- $500 deposit
| Unit | Base Price | Sq Ft | Availability | Unit Details |
|---|---|---|---|---|
| 1708 | $3,912 | 800 | Oct 31 |
Plan 1BR
$4,128
- 1 Bed
- 1 Bath
- 800 Sq Ft
- $500 deposit
| Unit | Base Price | Sq Ft | Availability | Unit Details |
|---|---|---|---|---|
| 1202 | $4,128 | 800 | Oct 16 |
2 Bedrooms
Plan 2A
$3,847
- 2 Beds
- 2 Baths
- 1,000 Sq Ft
- $500 deposit
| Unit | Base Price | Sq Ft | Availability | Unit Details |
|---|---|---|---|---|
| 0811 | $3,847 | 1,000 | Oct 23 |
Plan 2CRR
$4,512 - $4,525
- 2 Beds
- 2 Baths
- 1,000 Sq Ft
- $500 deposit
| Unit | Base Price | Sq Ft | Availability | Unit Details |
|---|---|---|---|---|
| 1502 | $4,512 | 1,000 | Now | |
| 1505 | $4,525 | 1,000 | Now |
Plan 2AR
$4,625
- 2 Beds
- 2 Baths
- 1,000 Sq Ft
- $500 deposit
| Unit | Base Price | Sq Ft | Availability | Unit Details |
|---|---|---|---|---|
| 0204 | $4,625 | 1,000 | Now |
3 Bedrooms
Plan 3A
$4,874 - $5,109
- 3 Beds
- 2 Baths
- 1,300 Sq Ft
- $500 deposit
| Unit | Base Price | Sq Ft | Availability | Unit Details |
|---|---|---|---|---|
| 1901 | $4,874 | 1,300 | Now | |
| 1701 | $5,109 | 1,300 | Now |
Plan 3AR
$5,333
- 3 Beds
- 2 Baths
- 1,300 Sq Ft
- $500 deposit
Plan 3ARR
Call for Rent
- 3 Beds
- 2 Baths
- 1,300 Sq Ft
Fees and Policies
The fees below are based on community-supplied data and may exclude additional fees and utilities.Property Fee Disclaimer: Based on community-supplied data and independent market research. Subject to change without notice. May exclude fees for mandatory or optional services and usage-based utilities.
Community Details
Property Information
- Built in 1969
- 216 units/2 stories
Lease Options
- Month to month
- Short-term Lease
Community Amenities
Property Services
- 24 Hour Access
- Controlled Access
- Laundry Facilities
- Property Manager on Site
- Package Service
- Maintenance on site
Shared Community
- Clubhouse
- Storage Space
- Walk-Up
Fitness & Recreation
- Fitness Center
- Pool
- Spa
Outdoor Features
- Grill
- Pond
Additional Amenities
- Bike Room with Fix-It Station
- Night Patrol
- Outdoor BBQ Area
- Tranquil Fountains/Landscaping
Apartment Features
Indoor Features
- Air Conditioning
- Washer/Dryer
- High Speed Internet Access
Kitchen Features & Appliances
- Kitchen
- Refrigerator
- Stainless Steel Appliances
Additional Amenities
- Flooring - LVT Plank/Partial
- Lighting - Recessed
- Patio/Bal - Unique
- Renovation - Heavy Turn - 1 br
- Renovation - Heavy Turn - 2 br
- View
Matterport 3D Tours
Map
- 285 Carbonera Ave
- 387 Vasquez Ave
- 1248 Cortez Dr
- 1241 Coronado Dr
- 1095 W Mc Kinley Ave
- 433 Sylvan Ave Unit 84
- 433 Sylvan Ave Unit 141
- 433 Sylvan Ave Unit 68
- 433 Sylvan Ave Unit 113
- 433 Sylvan Ave Unit 51
- 726 Muir Dr
- 474 Kahlo St
- 221 Dali Ave Unit 105
- 1040 W Iowa Ave
- 402 Sylvan Ave
- 125 N Mary Ave Unit 61
- 148 S Mary Ave
- 1033 Crestview Dr Unit 110
- 702 Grape Ave
- 207 Sunset Ave
- 151 S Bernardo Ave
- 1229 Vicente Dr
- 1209-1235 Ayala Dr
- 1136 Ayala Dr Unit 4
- 1120-1154 W Olive Ave
- 1081 W Olive Ave
- 555 E Evelyn Ave
- 555 E Evelyn Ave Unit GO FL4-ID1982
- 555 E Evelyn Ave Unit SI FL4-ID1341
- 555 E Evelyn Ave Unit SI FL2-ID1372
- 881-881 E El Camino Real
- 1095 W El Camino Real
- 1015 Williams Way Unit A
- 600 Rainbow Dr
- 745 S Bernardo Ave
- 190 E El Camino Real
- 1200 Dale Ave
- 1000 Escalon Ave
- 1230 Lynn Way
- 1240 Dale Ave
Ask me questions while you tour the home.