
$784,115
- 5 Beds
- 5 Baths
- 3,688 Sq Ft
- 6,598 Sq Ft
- Move in 11/1/26


Estimated payment starting at $4,568/month
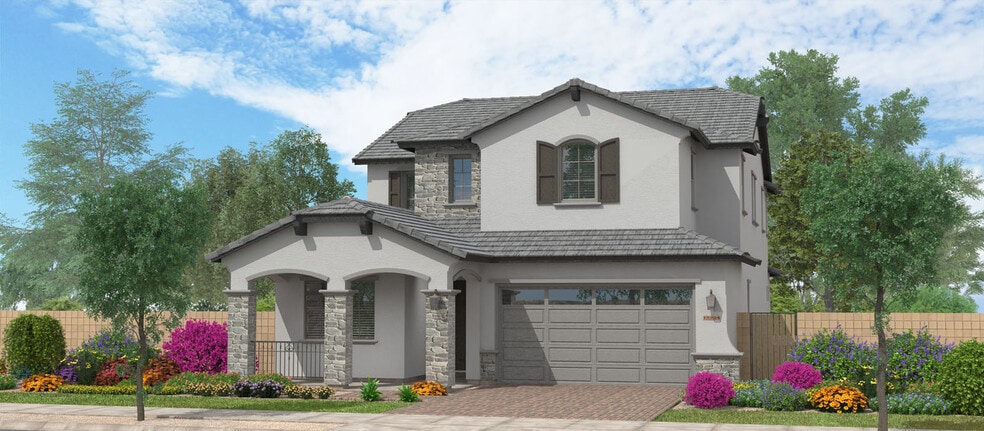
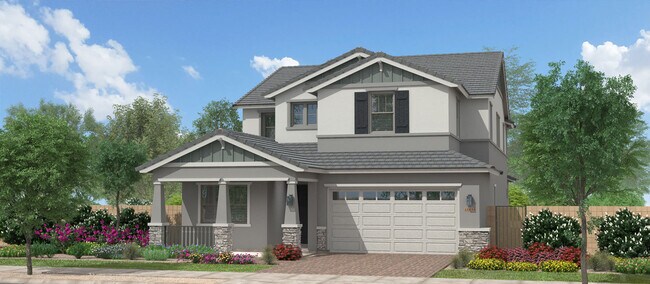
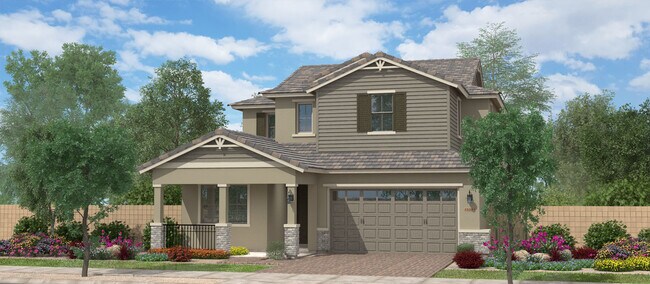
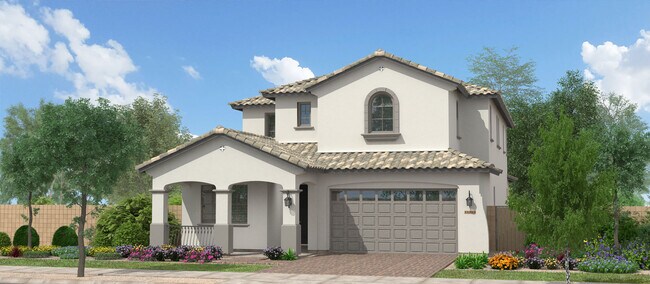
The Shasta is designed for families who appreciate expansive living spaces, flexible functionality, and exceptional comfort. The heart of the home features a gourmet kitchen with a large center island and walk-in pantry that flows effortlessly into the dining nook and spacious great room, creating the perfect environment for entertaining and everyday living. A versatile flex room offers endless possibilities as a home office, media room, fitness space, or playroom, while a first-floor secondary bedroom with an adjacent full bath provides an ideal retreat for guests or multi-generational living. Upstairs, the private owner's suite serves as a relaxing sanctuary with a generous walk-in closet and luxurious bath, while three additional bedrooms, a spacious loft, and a conveniently located laundry room provide plenty of room for family and guests. A mud room, abundant storage, a 3-car tandem garage, and a covered patio complete this thoughtfully designed home, offering the perfect blend of style, versatility, and modern convenience. The HERS rating is 42.
Enjoy special limited-time offers on select inventory homes at Prasada
Hours
| Monday - Sunday | 10:00 AM - 6:00 PM |
Office Address
$784,115
| Date | Event | Price | List to Sale | Price per Sq Ft |
|---|---|---|---|---|
| 04/11/2026 04/11/26 | Price Changed | $682,900 | +0.7% | $185 / Sq Ft |
| 04/02/2026 04/02/26 | Price Changed | $677,900 | +0.3% | $184 / Sq Ft |
| 02/19/2026 02/19/26 | Price Changed | $675,900 | +0.1% | $183 / Sq Ft |
| 12/16/2025 12/16/25 | Price Changed | $674,900 | +0.1% | $183 / Sq Ft |
| 10/30/2025 10/30/25 | Price Changed | $673,900 | +0.3% | $183 / Sq Ft |
| 10/02/2025 10/02/25 | Price Changed | $671,900 | +0.1% | $182 / Sq Ft |
| 08/08/2025 08/08/25 | Price Changed | $670,900 | +0.8% | $182 / Sq Ft |
| 06/26/2025 06/26/25 | For Sale | $665,900 | -- | $181 / Sq Ft |
Ask me questions while you tour the home.