
Verified badge confirms data from builder
Estimated payment starting at $2,247/month
Total Views
2,042
3 - 4
Beds
2.5
Baths
2,029
Sq Ft
$169
Price per Sq Ft
Highlights
- Waterfront Community
- Primary Bedroom Suite
- Lanai
- New Construction
- Pond in Community
- Lawn
About This Floor Plan
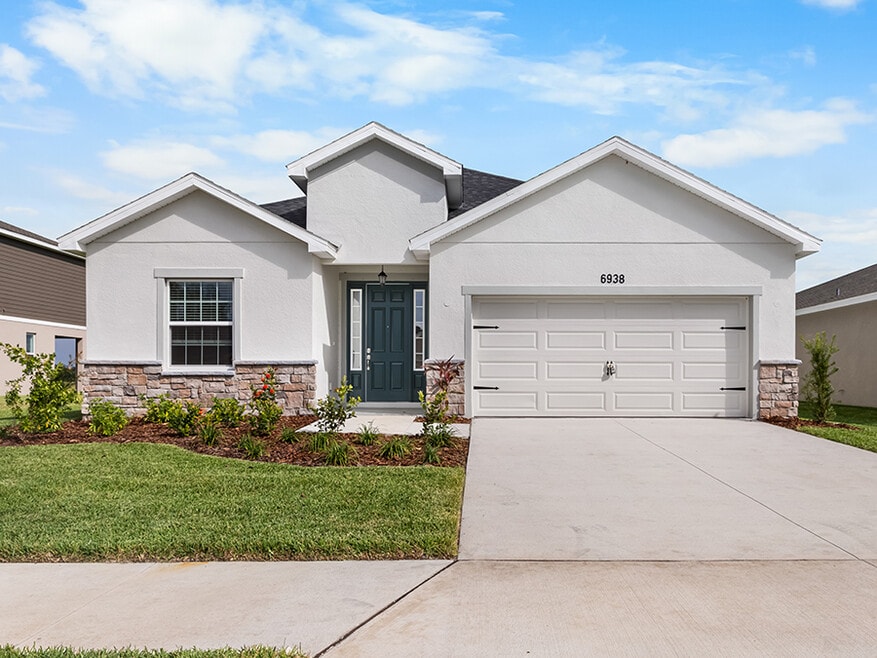
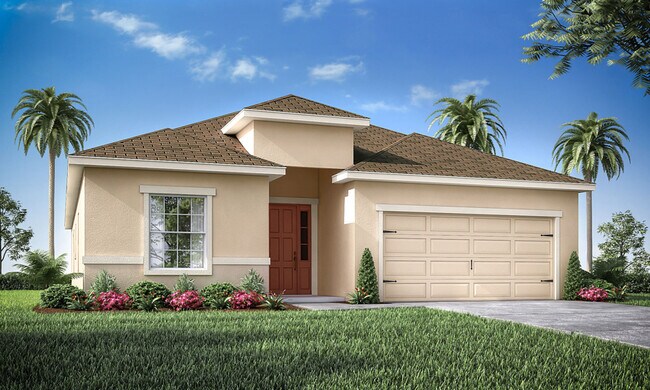
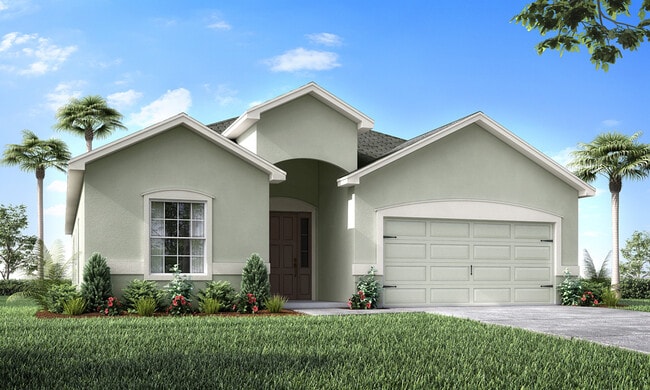
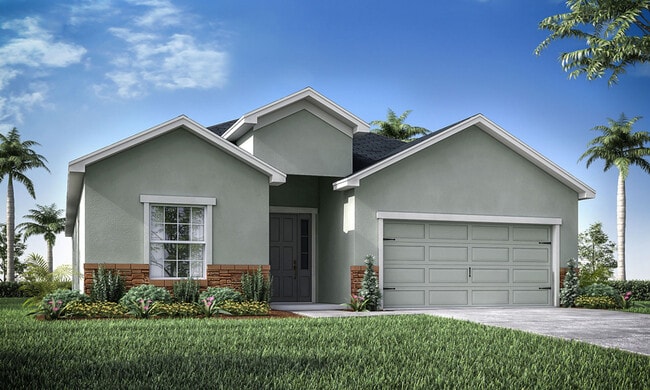
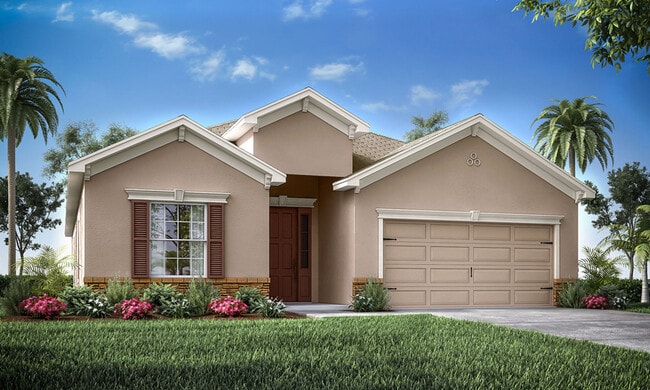
The Shelby Plan by Highland Homes is available in the Harbor at Lake Henry - Single-Family Homes community in Winter Haven, FL 33881, starting from $342,070. This design offers approximately 2,029 square feet and is available in Polk County, with nearby schools such as Shelley S. Boone Middle School, Lake Alfred Elementary School, and Haines City Senior High School.
Sales Office
Hours
| Monday - Saturday |
10:00 AM - 6:00 PM
|
| Sunday |
1:00 PM - 6:00 PM
|
Office Address
612 Ituna Cir
Winter Haven, FL 33881
Home Details
Home Type
- Single Family
Lot Details
- Minimum 40 Ft Wide Lot
- Lawn
HOA Fees
- $50 Monthly HOA Fees
Parking
- 2 Car Attached Garage
- Front Facing Garage
Taxes
- No Community Development District Tax
Home Design
- New Construction
Interior Spaces
- 2,029 Sq Ft Home
- 1-Story Property
- Tray Ceiling
- Recessed Lighting
- Double Pane Windows
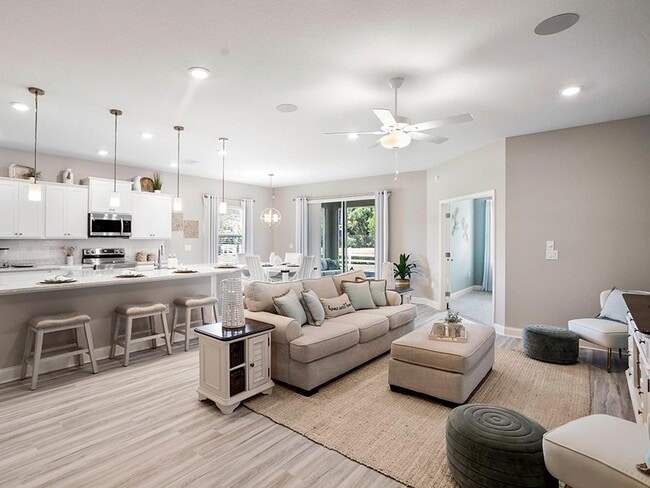
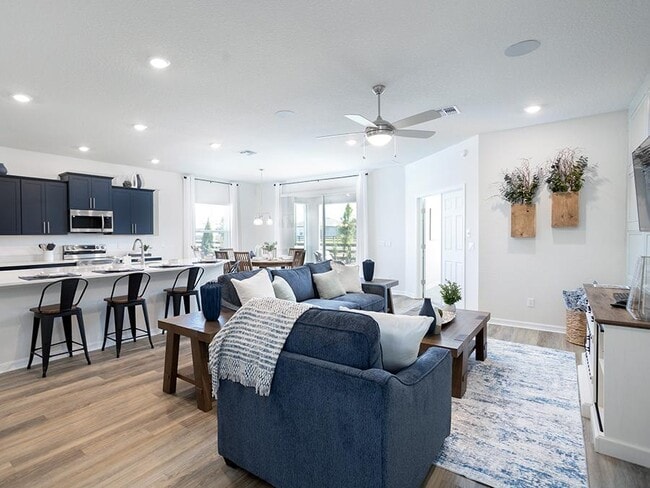
- Open Floorplan
- Dining Area
- Den
Kitchen
- Eat-In Kitchen
- Breakfast Bar
- Walk-In Pantry
- Built-In Oven
- Built-In Range
- Built-In Microwave
- Dishwasher
- Kitchen Island
- Disposal
Flooring
- Carpet
- Luxury Vinyl Plank Tile
Bedrooms and Bathrooms
- 3-4 Bedrooms
- Primary Bedroom Suite
- Dual Closets
- Walk-In Closet
- Jack-and-Jill Bathroom
- Powder Room
- Primary bathroom on main floor
- Dual Vanity Sinks in Primary Bathroom
- Private Water Closet
- Bathtub with Shower
- Walk-in Shower
Laundry
- Laundry Room
- Laundry on main level
- Washer and Dryer Hookup
Home Security
- Smart Thermostat
- Pest Guard System
Outdoor Features
- Lanai
Utilities
- Central Heating and Cooling System
- High Speed Internet
- Cable TV Available
Community Details
Overview
- Lawn Maintenance Included
- Pond in Community
- Greenbelt
Recreation
- Waterfront Community
- Community Playground
Map
Other Plans in Harbor at Lake Henry - Single-Family Homes
About the Builder
At Highland Homes, the company is dedicated not only to building dream homes but also to delivering the most satisfying homebuilding experience possible. Since 1996, they have helped more than 15,000 homeowners achieve their dreams, offering the best in new home choices, quality, and value, all from a team committed to total customer satisfaction.
With desirable neighborhoods, homes designed to fit various lifestyles, and both quick move-in and personalized new build options, Highland Homes is excited to help make each customer's new home dream come true.
Frequently Asked Questions
How many homes are planned at Harbor at Lake Henry - Single-Family Homes
What are the HOA fees at Harbor at Lake Henry - Single-Family Homes?
Are there any type of special taxes or special assessments to consider at Harbor at Lake Henry - Single-Family Homes?
How many floor plans are available at Harbor at Lake Henry - Single-Family Homes?
How many move-in ready homes are available at Harbor at Lake Henry - Single-Family Homes?
Nearby Homes
- Harbor at Lake Henry - Single-Family Homes
- Harbor at Lake Henry - Townhomes
- 7066 Fairview Village Cir
- 0 US Highway 27 Unit MFRL4961889
- 9320 Canal Rd
- Sunset Hills
- 332 Hamilton Shores Dr NE
- 340 W Graham Park Dr
- 0 U S 17
- 4569 U S Highway 17-92 W
- 0 Country Club Rd S Unit MFRL4962034
- 0 N A Unit MFRO6227442
- 0 0 Unit MFRL4959833
- 0 Lake Hatcheneha
- Hammock Reserve
- Willowbrook North
- 1756 Vanilla St
- 1752 Vanilla St
- 1744 Vanilla St
- Willowbrook North
Your Personal Tour Guide
Ask me questions while you tour the home.