Estimated payment starting at $3,043/month
Total Views
167,546
3
Beds
2
Baths
1,792
Sq Ft
$243
Price per Sq Ft
Highlights
- New Construction
- Attic
- High Ceiling
- Primary Bedroom Suite
- Pond in Community
- Quartz Countertops
About This Floor Plan
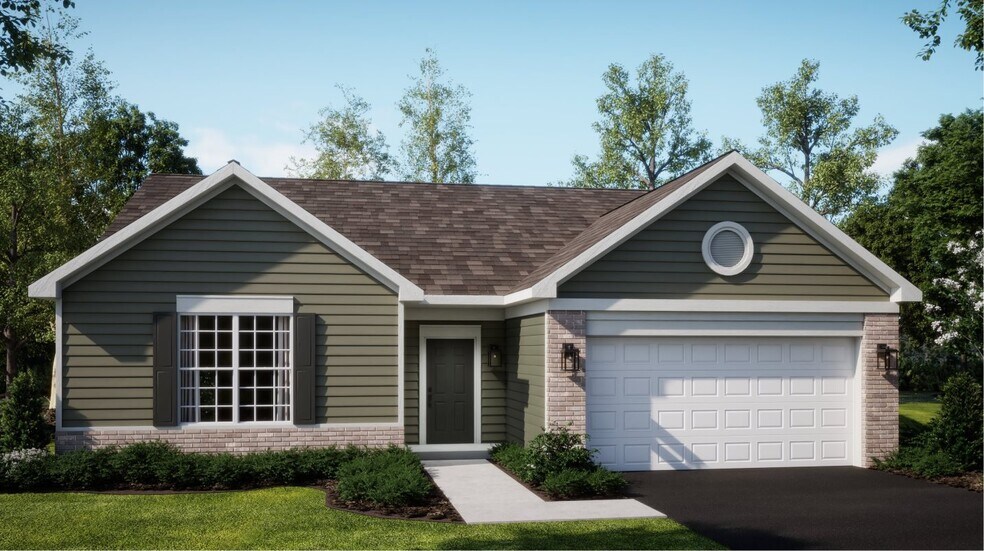
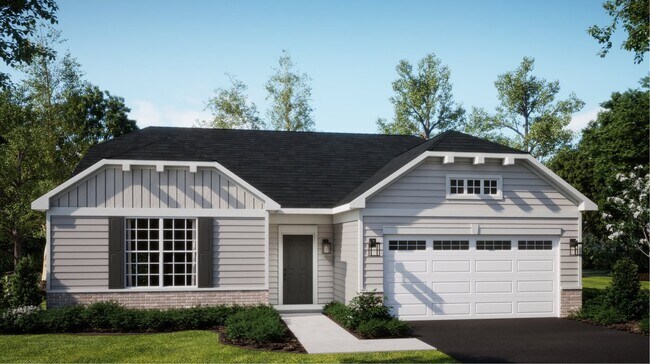
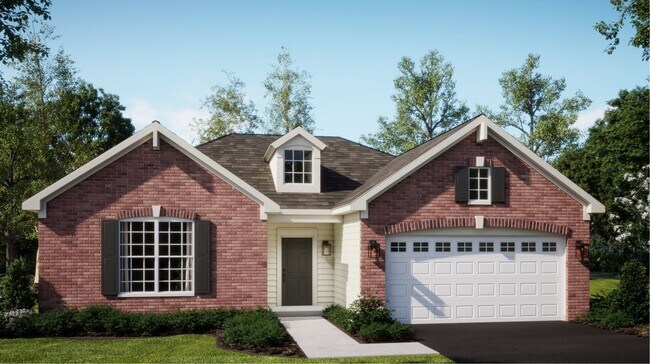
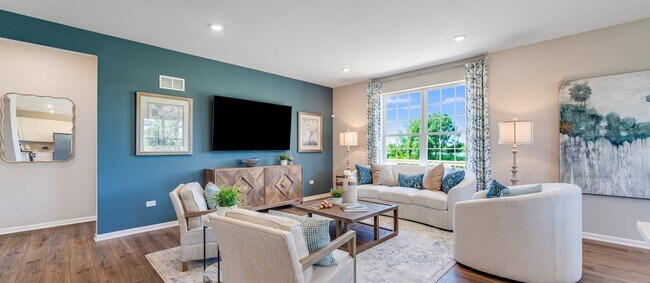
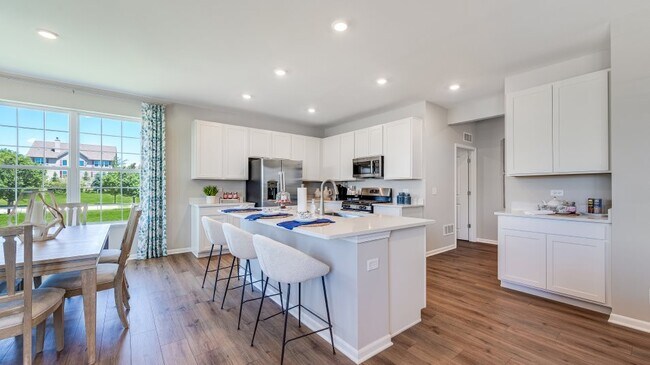
Set among a single-level design, this home features a spacious foyer that leads directly into the family room, dining room and kitchen at the back of the residence. Three bedrooms offer plenty of space for small and growing families. The generous owner’s suite is host to a walk-in closet and an en-suite bathroom.
Sales Office
Hours
Monday - Sunday
11:00 AM - 6:00 PM
Office Address
442 Cottrell Ln
Aurora, IL 60506
Home Details
Home Type
- Single Family
Lot Details
- Landscaped
- Lawn
HOA Fees
- $250 Monthly HOA Fees
Parking
- 2 Car Attached Garage
- Insulated Garage
- Front Facing Garage
Taxes
- No Special Tax
- 2.57% Estimated Total Tax Rate
Home Design
- New Construction
Interior Spaces
- 1,792 Sq Ft Home
- 1-Story Property
- High Ceiling
- Ceiling Fan
- Recessed Lighting
- Double Pane Windows
- Smart Doorbell
- Family Room
- Dining Area
- Smart Thermostat
- Attic
Kitchen
- Eat-In Kitchen
- Walk-In Pantry
- Range Hood
- Built-In Microwave
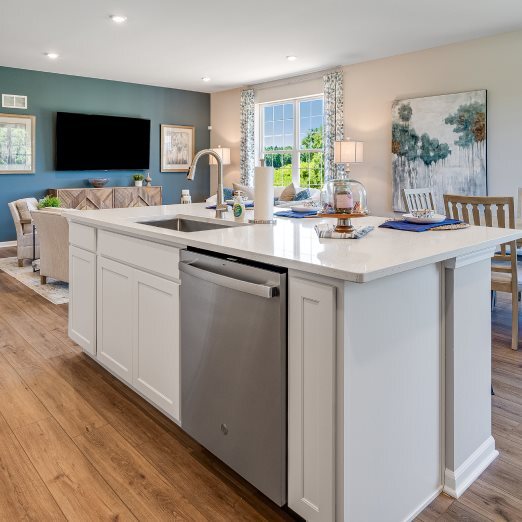
- Dishwasher
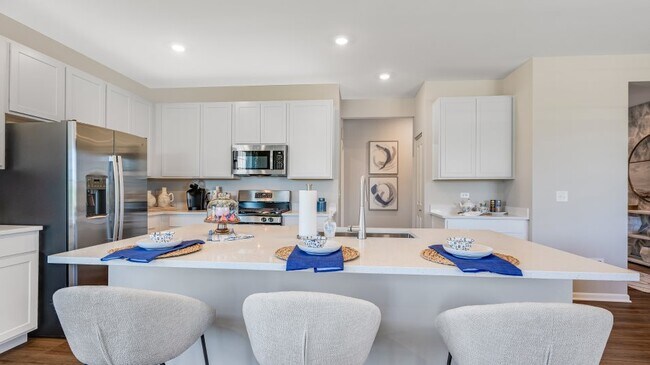
- Stainless Steel Appliances
- Kitchen Island
- Quartz Countertops
- White Kitchen Cabinets
- Wood Stained Kitchen Cabinets
- Raised Panel Cabinets
- Disposal
Flooring
- Carpet
- Luxury Vinyl Plank Tile
Bedrooms and Bathrooms
- 3 Bedrooms
- Primary Bedroom Suite
- Walk-In Closet
- Powder Room
- 2 Full Bathrooms
- Primary bathroom on main floor
- Quartz Bathroom Countertops
- Dual Vanity Sinks in Primary Bathroom
- Private Water Closet
- Bathtub with Shower
Laundry
- Laundry Room
- Laundry on main level
- Washer and Dryer Hookup
Utilities
- Central Heating and Cooling System
- SEER Rated 14+ Air Conditioning Units
- Programmable Thermostat
- Smart Home Wiring
- Cable TV Available
Additional Features
- Energy-Efficient Insulation
- Covered Patio or Porch
Community Details
Overview
- Pond in Community
Amenities
- Picnic Area
Recreation
- Pickleball Courts
- Community Playground
- Park
Map
Move In Ready Homes with this Plan
Other Plans in Prairie Meadows
About the Builder
Since 1954, Lennar has built over one million new homes for families across America. They build in some of the nation’s most popular cities, and their communities cater to all lifestyles and family dynamics, whether you are a first-time or move-up buyer, multigenerational family, or Active Adult.
Frequently Asked Questions
How many homes are planned at Prairie Meadows
What are the HOA fees at Prairie Meadows?
What is the tax rate at Prairie Meadows?
How many floor plans are available at Prairie Meadows?
How many move-in ready homes are available at Prairie Meadows?
Nearby Homes
- Prairie Meadows
- 369 Cottrell Ln
- 373 Cottrell Ln
- 1350 Prairie St
- 231 W Downer Place
- 930 W New York St Unit 932
- 625 S Lake St
- 920 S Lake St
- 932 W New York St
- 359 W Galena Blvd
- Settlers Ridge
- Lot 1 Douglas Ave
- 438 North Ave
- 5S252 Deerpath Rd
- Lot 13 Towne Center Dr
- Lot 1 South Towne Center Dr
- Lot 5 Towne Center Dr
- Lot 6 Towne Center Dr
- Lot 16 West Orchard Gateway Blvd
- 5.43 B-3 Commercial State Route 31
Your Personal Tour Guide
Ask me questions while you tour the home.