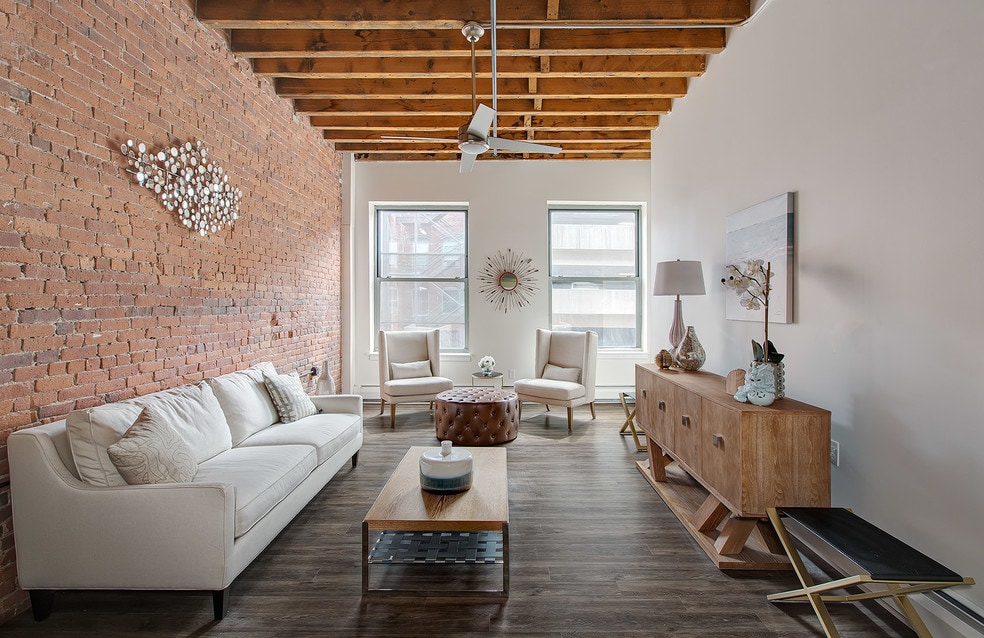


Highlights
- Loft Layout
- Yard
- High Ceilings
- Walk-In Closets
- Controlled Access
- Picnic Area
About SilverBrick Lofts
The premier luxury rental property in the heart of Springfield’s downtown business and entertainment district. Live, work, and play in a vibrant community of artists, students, and young professionals. We are just a short walk from dining, shopping, museums, and transportation.
SilverBrick Lofts has extraordinary architectural detail such as exposed bricks, reclaimed wood beams, arched windows and high ceilings. Enjoy a state-of-the-art fitness center, residents lounge with free Wi-Fi, outdoor space with BBQ and covered parking.
Our professional staff is dedicated to finding you the ideal apartment. We want to make your search as easy as possible, streamline your move-in and ensure that you love your stay.

Pricing and Floor Plans
The total monthly price shown includes only the required fees. Additional fees may still apply to your rent.
1 Bedroom
1BR/1.0BA
- 1 Bed
- 1 Bath
- 665 Sq Ft
- $1,367 deposit
2 Bedrooms
2BR/1.0BA
- 2 Beds
- 1 Bath
- 825 Sq Ft
- $1,799 deposit
Fees and Policies
The fees below are based on community-supplied data and may exclude additional fees and utilities.Property Fee Disclaimer: Based on community-supplied data and independent market research. Subject to change without notice. May exclude fees for mandatory or optional services and usage-based utilities.
Community Details
Property Information
- Built in 1890
- 282 units/6 stories
Lease Options
- 3 - 24 Month Leases
Utilities Included
- Gas
- Water
- Heat
- Trash Removal
- Sewer
Community Amenities
Property Services
- Controlled Access
- Laundry Facilities
- Property Manager on Site
- Package Service
- Wi-Fi
- Maintenance on site
- Online Services
Shared Community
- Business Center
- Clubhouse
- Vintage Building
- Elevator
- Lounge
Fitness & Recreation
- Fitness Center
- Gameroom
Outdoor Features
- Courtyard
- Picnic Area
- Grill
Additional Amenities
- 24 Hour package acceptance
- 24hr. Fitness Center
- 24hr. Maintenance
- Brand new cabinets
- Cardio Machines
- Courtesy Patrol
- Courtyard
- Garages Available
- Heat & Hot water included
- Historic Building
- Laundry facilities
- Lounge with Free WiFi
- On-site management
- Pet Friendly
- Porcelain tiles in Bathroom
- Quartz counter tops
- Stainless steel appliances
- Vintage Building
- Weight Machines
- Wide Plank Flooring
- Wide plank floors
Apartment Features
Indoor Features
- Air Conditioning
- Cable Ready
- Heating
- Security System
- Ceiling Fans
- High Speed Internet Access
- Sprinkler System
- Tub/Shower
- Wi-Fi
- Intercom
Kitchen Features & Appliances
- Dishwasher
- Disposal
- Microwave
- Kitchen
- Refrigerator
- Oven
- Stainless Steel Appliances
- Range
- Instant Hot Water
Model Details
- Tile Floors
- Hardwood Floors
- Views
- Walk-In Closets
- Dining Room
- Loft Layout
- Window Coverings
- High Ceilings
- Yard
Additional Amenities
- Dark Cabinets
- Heat and Hot Water
- Space Saver Microwave
- Yes
Matterport 3D Tours
Map
- 140 Chestnut St Unit 319
- 140 Chestnut St Unit 516
- 140 Chestnut St Unit 314
- 140 Chestnut St Unit 619
- 140 Chestnut St Unit 604
- 140 Chestnut St Unit 605
- 140 Chestnut St Unit M4
- 140 Chestnut St Unit 207
- 140 Chestnut St Unit 205
- 385 Worthington St Unit 2F
- 0 Liberty St (Ss)
- 27 Mattoon St
- 69 Winter St
- 94-96 Byers St
- 235 State St Unit 414
- 235 State St Unit 111
- 13-15 Cass St
- 70 Temple St Unit 1
- 91 E Park St
- 34 E School St
- 213 Worthington St Unit 3L
- 254-270 Worthington St
- 140 Chestnut St Unit 404
- 52 Mattoon St Unit 1
- 52 Mattoon St Unit 1
- 58 Edwards St Unit 102
- 13-31 Elm St
- 10 Chestnut St
- 45 Willow St Unit 218
- 45 Willow St Unit 45-209
- 45 Willow St Unit 35-209
- 45 Willow St Unit 305
- 45 Willow St Unit 424
- 45 Willow St
- 64 New Bridge St Unit 1
- 414 Chestnut St
- 76 Maple St Unit 2
- 76 Maple St Unit Ground Unit
- 78 Maple St
- 27 Wilcox St Unit 1L
Ask me questions while you tour the home.