

Highlights
- English and Spanish Speaking Staff
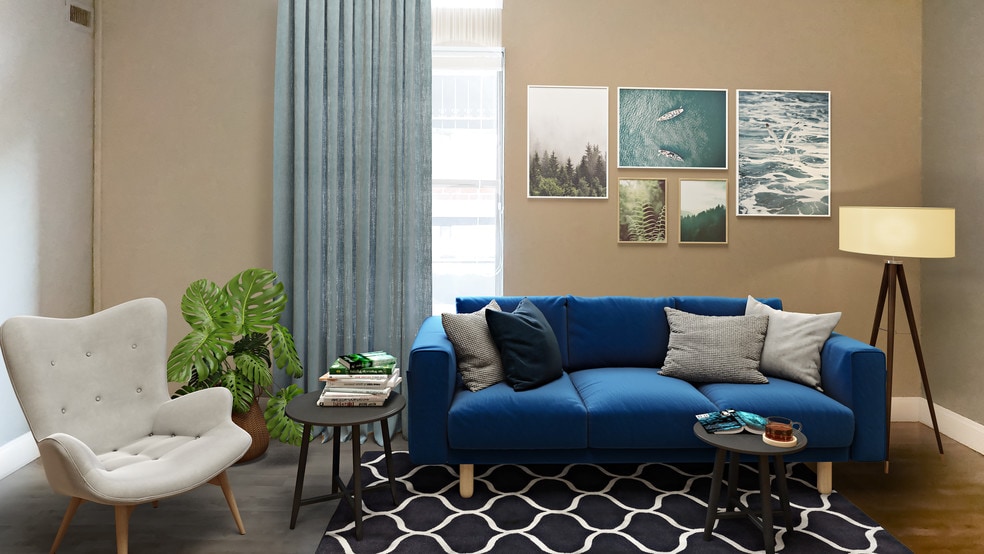
- Furnished Units Available
- Controlled Access
- Sundeck
- Gated
- Picnic Area
About Silverbrick Square
This historic building, now known as SilverBrick Square, was built in 1916 and for many years served the City of Springfield as a YMCA. In 1985 the building underwent a historic, adaptive reuse transformation and 99 residences were created, paying close attention to preserving the unique character and detail of the original design. As of December 2017, The SilverBrick Group acquired the property and began a full-luxury renovation, with the mission to create a living experience that combines modern luxury with the history and architecture unique to Springfield, MA.

Pricing and Floor Plans
The total monthly price shown includes only the required fees. Additional fees may still apply to your rent.
No units available at this time.
Fees and Policies
The fees below are based on community-supplied data and may exclude additional fees and utilities.Property Fee Disclaimer: Based on community-supplied data and independent market research. Subject to change without notice. May exclude fees for mandatory or optional services and usage-based utilities.
Community Details
Property Information
- Built in 1916
- 114 units/7 stories
- Furnished Units Available
Lease Options
- 3 - 24 Month Leases
Utilities Included
- Gas
- Water
- Heat
- Trash Removal
- Sewer
Community Amenities
Property Services
- Controlled Access
- Laundry Facilities
- Property Manager on Site
- Furnished Units Available
- Package Service
Shared Community
- Lounge
Fitness & Recreation
- Fitness Center
Outdoor Features
- Picnic Area
- Gated
- Sundeck
Additional Amenities
- 24 Hr. Fitness Center
- Covered Parking
- Resident Lounge with Free Wifi
Apartment Features
Indoor Features
- Air Conditioning
- High Speed Internet Access
- Wi-Fi
- Wheelchair Accessible (Rooms)
Kitchen Features & Appliances
- Dishwasher
- Disposal
- Kitchen
- Refrigerator
- Oven
- Range
Matterport 3D Tours
Map
- 140 Chestnut St Unit 706
- 140 Chestnut St Unit 319
- 140 Chestnut St Unit 516
- 140 Chestnut St Unit 314
- 140 Chestnut St Unit 619
- 140 Chestnut St Unit 404
- 140 Chestnut St Unit M4
- 140 Chestnut St Unit 207
- 140 Chestnut St Unit 818
- 385 Worthington St Unit 2F
- 27 Mattoon St
- 69 Winter St
- 235 State St Unit 111
- 235 State St Unit 413
- 70 Temple St Unit 1
- 91 E Park St
- 0 Liberty St (Ss)
- 54 Ridgewood Place
- 120 Central St
- 101 Mulberry St Unit 519
- 254-270 Worthington St
- 181 Chestnut St Unit Storefront
- 213 Worthington St Unit 3L
- 15 Taylor St
- 10 Chestnut St
- 45 Willow St Unit 218
- 45 Willow St Unit 45-209
- 45 Willow St Unit 35-209
- 45 Willow St Unit 305
- 45 Willow St Unit 424
- 45 Willow St
- 76 Maple St Unit 2
- 76 Maple St Unit Ground Unit
- 78 Maple St
- 825 Worthington St Unit B
- 154 Maple St
- 101 Mulberry St Unit 101 Mulberry St
- 101 Mulberry St Unit 305
- 18-20 Fremont St Unit 1
- 23 Federal St Unit A3
Ask me questions while you tour the home.