Estimated payment starting at $3,308/month
Highlights
- Waterpark
- Primary Bedroom Suite
- Views Throughout Community
- New Construction
- ENERGY STAR Certified Homes
- Loft
About This Floor Plan
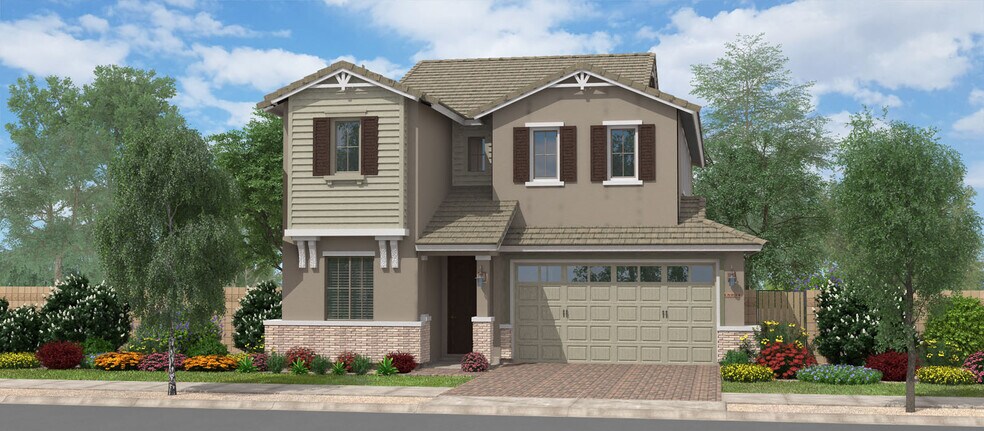
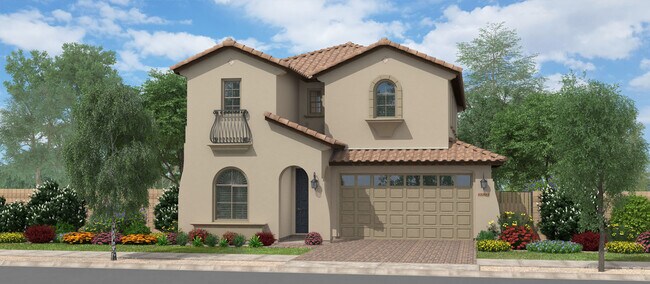
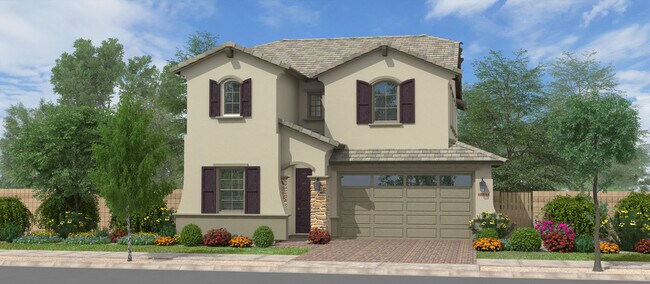
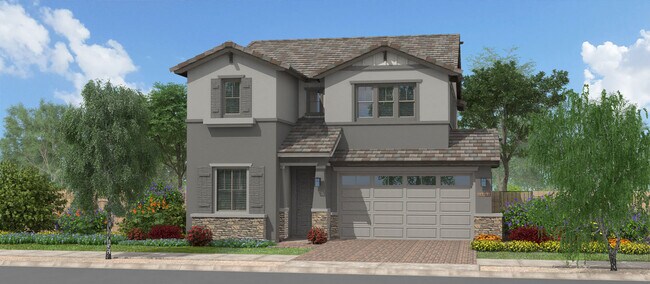
The Silversmith combines spacious open-concept living with the flexibility today's families need. A well-appointed kitchen with a large island flows seamlessly into the dining nook and great room, creating a welcoming space for entertaining and everyday life. An open study near the entry provides the perfect setting for a home office, reading room, or creative space. Upstairs, a generous loft offers additional room to relax or gather, while the private owner's suite is thoughtfully separated from the secondary bedrooms to create a peaceful retreat. A conveniently located upstairs laundry room adds everyday convenience to this beautifully designed home. The HERS rating is 42.
Builder Incentives
Sales Office
Home Details
Home Type
- Single Family
Lot Details
- Minimum 3,999 Sq Ft Lot
- Minimum 40 Ft Wide Lot
Parking
- 2 Car Attached Garage
- Front Facing Garage
- Secured Garage or Parking
Home Design
- New Construction
Interior Spaces
- 2,501 Sq Ft Home
- 2-Story Property
- Ceiling Fan
- Formal Entry
- Great Room
- Combination Kitchen and Dining Room
- Home Office
- Loft
- Bonus Room
- Flex Room
- Tile Flooring
Kitchen
- Breakfast Room
- Eat-In Kitchen
- Breakfast Bar
- Walk-In Pantry
- Kitchen Island
- Granite Countertops
- Solid Wood Cabinet
- Prep Sink
Bedrooms and Bathrooms
- 3-5 Bedrooms
- Primary Bedroom Suite
- Dual Closets
- Walk-In Closet
- 3 Full Bathrooms
- Primary bathroom on main floor
- Double Vanity
- Secondary Bathroom Double Sinks
- Private Water Closet
- Bathtub with Shower
- Walk-in Shower
Laundry
- Laundry Room
- Laundry on upper level
Eco-Friendly Details
- Green Certified Home
- Energy-Efficient Insulation
- ENERGY STAR Certified Homes
Outdoor Features
- Covered Patio or Porch
Utilities
- SEER Rated 16+ Air Conditioning Units
- Programmable Thermostat
Community Details
Overview
- Views Throughout Community
- Mountain Views Throughout Community
- Greenbelt
Amenities
- Community Gazebo
- Community Barbecue Grill
- Picnic Area
- Community Center
Recreation
- Community Basketball Court
- Volleyball Courts
- Pickleball Courts
- Bocce Ball Court
- Community Playground
- Waterpark
- Lap or Exercise Community Pool
- Park
- Tot Lot
- Cornhole
- Event Lawn
- Recreational Area
- Trails
Map
Move In Ready Homes with this Plan
Other Plans in Prasada - Redwood Valley
About the Builder
Frequently Asked Questions
How many homes are planned at Prasada - Redwood Valley
How many floor plans are available at Prasada - Redwood Valley?
How many move-in ready homes are available at Prasada - Redwood Valley?
- 0 N Litchfield Rd Unit 6627246
- 17200 W Bell Rd Unit 515
- 17200 W Bell Rd Unit 1076
- 17200 W Bell Rd Unit 1255
- 17200 W Bell Rd Unit 741
- 17200 W Bell Rd Unit 687
- 17200 W Bell Rd Unit 903
- 17200 W Bell Rd Unit 1794
- 17200 W Bell Rd Unit 487
- 17200 W Bell Rd Unit 567
- 17200 W Bell Rd Unit 310
- 17200 W Bell Rd Unit 1377
- 17200 W Bell Rd Unit 616
- 17200 W Bell Rd Unit 1107
- 17200 W Bell Rd Unit 939
- 17751 W Dale Evans Unit 503-50-812
- 6909 N 177th Dr
- 6833 N 177th Dr
- 14202 N 186th Ave Unit 7
- 12945 W Greenway Rd Unit 19
- Prasada - Redwood Valley
- Prasada - San Francisco
- Prasada - Cascades
- Prasada - Sierra Nevada
- Sycamore Farms
- Stonebridge Manor - Retreat
- Stonebridge Manor
- Paradisi Encore Collection
- Stonebridge Manor - Sanctuary
- Surprise City Center
- Sterling Grove - Concord Collection
- Sterling Grove - Cottage Collection
- Sterling Grove - Atley Collection
- Sterling Grove - Brookhaven Collection
- Sterling Grove - Providence Collection
- Sterling Grove - Villa Collection
- Sterling Grove - Sonoma Collection
- Sterling Grove - Pasadena Collection
- Sterling Grove - Arlington Collection
- Zanjero Pass
Ask me questions while you tour the home.