

Move-In Specials
Enjoy end of summer savings at Soll, right now, receive 2 MONTHS FREE. Must move-in by September 15th on any 17+ month lease. *Terms and conditions apply. See leasing office for details.
Highlights
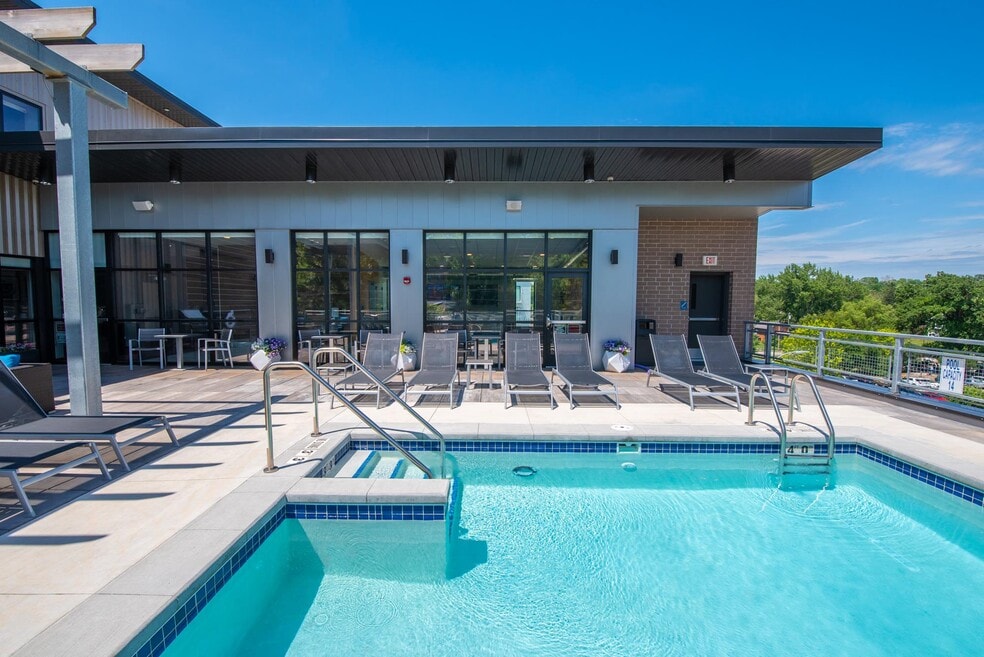
- Pool
- Walk-In Closets
- Controlled Access
- Island Kitchen
- Elevator
- Property Manager on Site
About Soll
Welcome home to Soll Apartments! Our apartments and townhomes in Des Moines allow you to reside in comfort and sophistication while exploring the unique and dynamic culture of downtown Des Moines. Superior amenities, desirable services, and a well-connected address allow you to indulge in all the urban conveniences you want without giving up on the peace and quiet you deserve. You'll enjoy beautiful landscapes, thoughtful amenities, and outstanding services that will enhance your daily life. Schedule your appointment, or drop by for a personal tour today! We can't wait to welcome you home to Soll Apartments!

Pricing and Floor Plans
Studio
S1 - Do
$975 - $982
- Studio
- 1 Bath
- 495 Sq Ft
| Unit | Base Price | Sq Ft | Availability | Unit Details |
|---|---|---|---|---|
| 104 | $975 | 495 | Now | |
| 107 | $975 | 495 | Now | |
| 230 | $982 | 495 | Now |
1 Bedroom
A3 - Be
$1,161 - $1,195
- 1 Bed
- 1 Bath
- 616 Sq Ft
| Unit | Base Price | Sq Ft | Availability | Unit Details |
|---|---|---|---|---|
| 113 | $1,161 | 616 | Now | |
| 111 | $1,173 | 616 | Sep 30 | |
| 211 | $1,195 | 616 | Oct 15 |
A4 - Root
$1,191
- 1 Bed
- 1 Bath
- 616 Sq Ft
| Unit | Base Price | Sq Ft | Availability | Unit Details |
|---|---|---|---|---|
| 221 | $1,191 | 616 | Sep 20 |
A8 - Breathe ADA
$1,241
- 1 Bed
- 1 Bath
- 806 Sq Ft
| Unit | Base Price | Sq Ft | Availability | Unit Details |
|---|---|---|---|---|
| 250 | $1,241 | 806 | Now |
A1 - Sun
Call for Rent
- 1 Bed
- 1 Bath
- 542 Sq Ft
A2 - Made
Call for Rent
- 1 Bed
- 1 Bath
- 593 Sq Ft
A5 - Dwell
Call for Rent
- 1 Bed
- 1 Bath
- 662 Sq Ft
A6 - Live
Call for Rent
- 1 Bed
- 1 Bath
- 694 Sq Ft
A7 - Breathe
Call for Rent
- 1 Bed
- 1 Bath
- 806 Sq Ft
2 Bedrooms
B2 - Go
$1,495 - $1,510
- 2 Beds
- 2 Baths
- 954 Sq Ft
| Unit | Base Price | Sq Ft | Availability | Unit Details |
|---|---|---|---|---|
| 128 | $1,495 | 954 | Now | |
| 463 | $1,495 | 954 | Now | |
| 324 | $1,510 | 954 | Now |
B5 - Create
$1,606
- 2 Beds
- 2 Baths
- 989 Sq Ft
| Unit | Base Price | Sq Ft | Availability | Unit Details |
|---|---|---|---|---|
| 233 | $1,606 | 989 | Oct 7 |
B7 - Spirit
$1,610
- 2 Beds
- 2 Baths
- 989 Sq Ft
| Unit | Base Price | Sq Ft | Availability | Unit Details |
|---|---|---|---|---|
| 256 | $1,610 | 989 | Now |
B8 - Essence
$1,650
- 2 Beds
- 2 Baths
- 993 Sq Ft
| Unit | Base Price | Sq Ft | Availability | Unit Details |
|---|---|---|---|---|
| 254 | $1,650 | 993 | Now |
B9 - Townhome
$1,783 - $1,799
- 2 Beds
- 2 Baths
- 1,073 Sq Ft
| Unit | Base Price | Sq Ft | Availability | Unit Details |
|---|---|---|---|---|
| 2-2310 | $1,783 | 1,073 | Now | |
| 1-2352 | $1,799 | 1,073 | Oct 2 |
B1 - Act
Call for Rent
- 2 Beds
- 2 Baths
- 838 Sq Ft
B3 - Go ADA
Call for Rent
- 2 Beds
- 2 Baths
- 954 Sq Ft
B4 - Act
Call for Rent
- 2 Beds
- 2 Baths
- 971 Sq Ft
B6 - Explore
Call for Rent
- 2 Beds
- 2 Baths
- 989 Sq Ft
Fees and Policies
The fees below are based on community-supplied data and may exclude additional fees and utilities.Property Fee Disclaimer: Based on community-supplied data and independent market research. Subject to change without notice. May exclude fees for mandatory or optional services and usage-based utilities.
Community Details
Property Information
- Built in 2018
- 165 units/4 stories
Community Amenities
Property Services
- Controlled Access
- Concierge
- Property Manager on Site
- Maintenance on site
Shared Community
- Clubhouse
- Elevator
- Lounge
Fitness & Recreation
- Fitness Center
- Pool
- Bicycle Storage
Additional Amenities
- 24/7 Fitness Center with Peloton Bike
- Bike Storage Available
- Central Air and Heat
- Community Clubhouse with Skyline View
- Decorative Light Fixtures
- Dishwasher and Disposal
- In-Home Front-Load Washers/Dryers
- Key Fob Access
- Kitchen Islands
- Modern Finishes
- Near Area Shopping and Dining
- Package Concierge
- Pet-friendly
- Rentable Heated Parking
- Rooftop Clubhouse & Terrace
- Rooftop/Lounge
- Skyline Views
- Swimming pool
Apartment Features
Indoor Features
- Air Conditioning
- Washer/Dryer
- Heating
- High Speed Internet Access
- Tub/Shower
Kitchen Features & Appliances
- Dishwasher
- Disposal
- Microwave
- Kitchen
- Refrigerator
- Oven
- Range
- Island Kitchen
Model Details
- Walk-In Closets
- Carpet
- Vinyl Flooring
Property Site Map
Select a unit to view pricing and availability
Map
- 608 23rd St
- 2207 High St
- 650 27th St
- 2410 Terrace Rd
- 2901 High St
- 686 19th St
- 2880 Grand Ave Unit 507
- 2905 High St
- 663 19th St
- 2901 Grand Ave Unit 106
- 2901 Grand Ave Unit 101
- 816 23rd St
- 1730 Woodland Ave
- 658 18th St
- 680 18th St
- 902 24th St
- 3031 Grand Ave Unit 317
- 3031 Grand Ave Unit 117
- 3031 Grand Ave Unit 212
- 2819 Rollins Ave
- 2301 Ingersoll Ave Unit SI FL3-ID1534894P
- 2301 Ingersoll Ave Unit SI FL3-ID1534895P
- 550 24th St Unit SI FL3-ID1534891P
- 2401 High St Unit 1
- 2304 Ingersoll Ave Unit SI FL3-ID1534892P
- 2225-2315 Grand Ave
- 2500 Grand Ave
- 2500 Grand Ave
- 2701 Ingersoll Ave
- 2701 Ingersoll Ave
- 2714 Ingersoll Ave
- 1900 High St
- 2801 Grand Ave
- 2825 Grand Ave
- 2824 Grand Ave
- 611 19th St
- 2903 Ingersoll Ave
- 1815 High St
- 713 20th St Unit 1915-3
- 669 19th St Unit 1
Ask me questions while you tour the home.