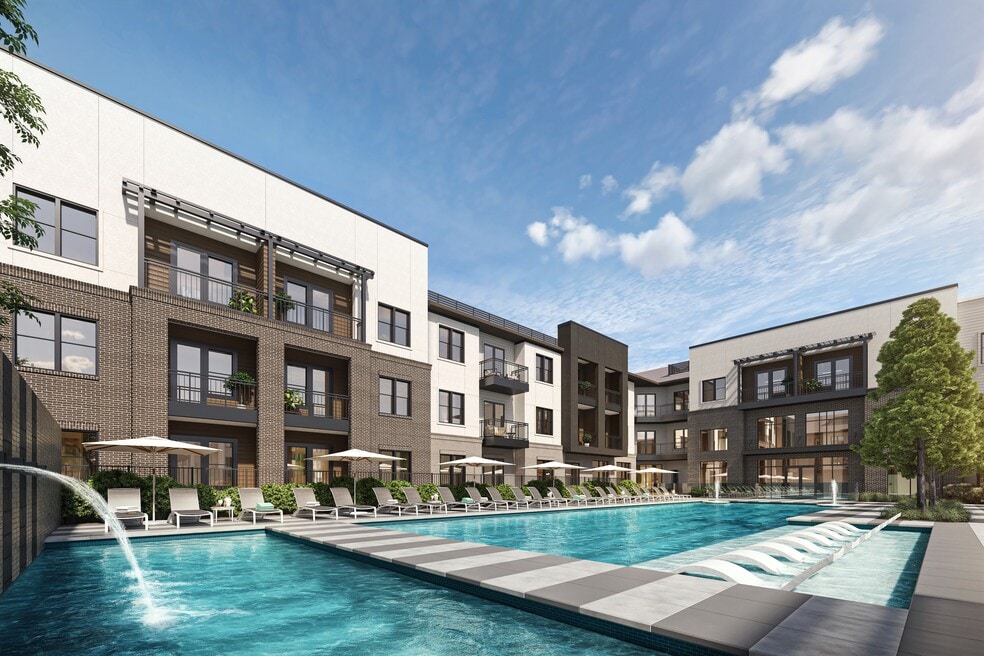


Highlights
- New Construction
- Pool
- Sundeck
- Balcony
- Property Manager on Site
About Soltra Bear Creek
Situated in Euless, within walking distance to shops, restaurants and vibrant entertainment, our community embodies the pinnacle of luxurious urban living set against the tranquil backdrop of Bear Creek Lake. Experience the finest in contemporary design with high-end finishes that elevate every living space, from sleek countertops to exquisite fixtures, all curated with the surrounding nature in mind.

Pricing and Floor Plans
1 Bedroom
A4
$1,725
- 1 Bed
- 1 Bath
- 839 Sq Ft
A1
Call for Rent
- 1 Bed
- 1 Bath
- 684 Sq Ft
A2.1
Call for Rent
- 1 Bed
- 1 Bath
- 715 Sq Ft
A2
Call for Rent
- 1 Bed
- 1 Bath
- 728 Sq Ft
A2 HA
Call for Rent
- 1 Bed
- 1 Bath
- 728 Sq Ft
A3
Call for Rent
- 1 Bed
- 1 Bath
- 809 Sq Ft
2 Bedrooms
B3
$2,445
- 2 Beds
- 2 Baths
- 1,256 Sq Ft
| Unit | Base Price | Sq Ft | Availability | Unit Details |
|---|---|---|---|---|
| 4108 | $2,445 | 1,256 | Now |
B2
$2,625
- 2 Beds
- 2 Baths
- 1,265 Sq Ft
| Unit | Base Price | Sq Ft | Availability | Unit Details |
|---|---|---|---|---|
| 6109 | $2,625 | 1,265 | Oct 6 |
B1
Call for Rent
- 2 Beds
- 2 Baths
- 1,125 Sq Ft
B1 HA
Call for Rent
- 2 Beds
- 2 Baths
- 1,125 Sq Ft
B3.1
Call for Rent
- 2 Beds
- 2 Baths
- 1,190 Sq Ft
B2.1
Call for Rent
- 2 Beds
- 2 Baths
- 1,279 Sq Ft
3 Bedrooms
C1
Call for Rent
- 3 Beds
- 2 Baths
- 1,465 Sq Ft
C1 HA
Call for Rent
- 3 Beds
- 2 Baths
- 1,465 Sq Ft
Fees and Policies
The fees below are based on community-supplied data and may exclude additional fees and utilities.Property Fee Disclaimer: Based on community-supplied data and independent market research. Subject to change without notice. May exclude fees for mandatory or optional services and usage-based utilities.
Community Details
Property Information
- Built in 2025
- 371 units/3 stories
Lease Options
- 12 - 15 Month Leases
Community Amenities
Property Services
- Property Manager on Site
- Package Service
- Maintenance on site
Shared Community
- Clubhouse
Fitness & Recreation
- Fitness Center
- Pool
Outdoor Features
- Sundeck
Additional Amenities
- Air Conditioner
- Ceiling Fan
- Efficient Appliances
- Large Closets
- Parking
- Patio/Balcony
Apartment Features
Indoor Features
- Air Conditioning
- Washer/Dryer
- Ceiling Fans
Kitchen Features & Appliances
- Dishwasher
- Disposal
- Microwave
Map
- 606 Port Royale Way
- 954 Pilot Hill Dr
- 905 Crossvine Dr
- 906 Milkweed Dr
- 958 Pilot Hill Dr
- 911 Milkweed Dr
- 964 Pilot Hill Dr
- 913 Crossvine Dr
- 917 Milkweed Dr
- 901 Crossvine Dr
- 915 Milweed Dr
- 907 Milweed Dr
- 962 Pilot Hill Dr
- 909 Milweed Dr
- 915 Crossvine Dr
- 1007 Snapdragon Dr
- 803 E Alexander Ln
- 1011 Snapdragon Dr
- 503 Angela Ln
- 1028 Pilot Hill Dr
- 506 Port Royale Way
- 605 Port Royale Way
- 900 Grange Hall Dr
- 4701 American Blvd
- 400 Hideaway Ct
- 901 Grange Hall Dr
- 602 Bridgewater St
- 314 Sixpence Ln
- 501 Arbor Creek Dr Unit 207
- 501 Atkerson Ln
- 114 Constitution Dr
- 310 E Huitt Ln
- 150 S Main St
- 150 S Main St Unit 206
- 216 E Denton Dr
- 1002 Fuller Wiser Rd
- 208 E Denton Dr
- 333 E Denton Dr
- 505 Saddle Dr
- 406 S Main St
Ask me questions while you tour the home.