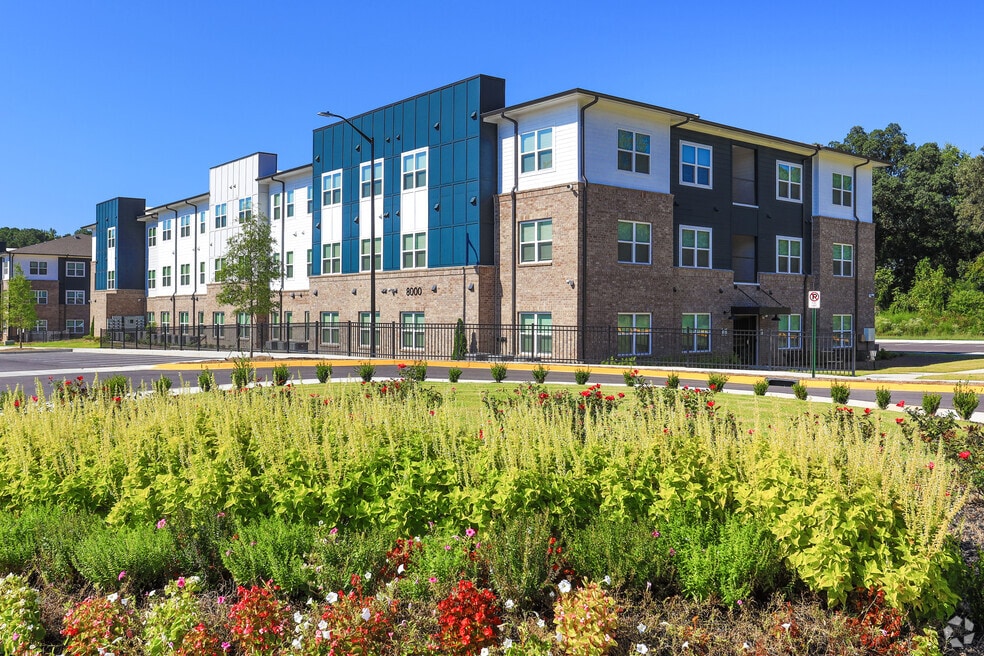


Starting at $1,057
Per Month
1-3
Beds
1-2
Baths
660+
Sq Ft
Highlights
- Walk-In Closets
- Island Kitchen
- Picnic Area
- Business Center
About Somersby
Welcome home to Somersby.
Listing Provided By

Pricing and Floor Plans
1 Bedroom
1 Bed 660 sf
$1,057 - $1,278
- 1 Bed
- 1 Bath
- 660 Sq Ft
| Unit | Base Price | Sq Ft | Availability | Unit Details |
|---|---|---|---|---|
| 1306 | $1,057 | 660 | Sep 9 | |
| 1203 | $1,057 | 660 | Nov 7 | |
| 9306 | $1,278 | 660 | Nov 7 |
1 Bed 673 sf
$1,057 - $1,278
- 1 Bed
- 1 Bath
- 673 Sq Ft
| Unit | Base Price | Sq Ft | Availability | Unit Details |
|---|---|---|---|---|
| 7104 | $1,057 | 673 | Sep 9 | |
| 5304 | $1,278 | 673 | Nov 7 |
2 Bedrooms
2 Bed 959 sf
$1,526 - $1,791
- 2 Beds
- 2 Baths
- 959 Sq Ft
| Unit | Base Price | Sq Ft | Availability | Unit Details |
|---|---|---|---|---|
| 3208 | $1,526 | 959 | Now | |
| 8312 | $1,791 | 959 | Now | |
| 5207 | $1,526 | 959 | Oct 8 |
2 Bed 982 sf
$1,526 - $1,791
- 2 Beds
- 2 Baths
- 982 Sq Ft
| Unit | Base Price | Sq Ft | Availability | Unit Details |
|---|---|---|---|---|
| 3103 | $1,526 | 982 | Now | |
| 3204 | $1,791 | 982 | Now | |
| 8104 | $1,526 | 982 | Sep 9 |
3 Bedrooms
3 Bed 1107 sf
$1,762
- 3 Beds
- 2 Baths
- 1,107 Sq Ft
| Unit | Base Price | Sq Ft | Availability | Unit Details |
|---|---|---|---|---|
| 3205 | $1,762 | 1,107 | Now | |
| 6305 | $1,762 | 1,107 | Now | |
| 4105 | $1,762 | 1,107 | Sep 10 |
Fees and Policies
The fees below are based on community-supplied data and may exclude additional fees and utilities.No Pets Allowed
Parking
Surface Lot
Property Fee Disclaimer: Based on community-supplied data and independent market research. Subject to change without notice. May exclude fees for mandatory or optional services and usage-based utilities.
Community Details
Property Information
- Built in 2024
- 244 units/3 stories
Lease Options
- 12 mo
Community Amenities
Property Services
- Laundry Facilities
- Wheelchair Accessible
- Maintenance on site
Shared Community
- Business Center
- Clubhouse
Fitness & Recreation
- Fitness Center
- Playground
Outdoor Features
- Picnic Area
Additional Amenities
- Central heat and cooling
- Community Room
- Computer center
- Laundry Room
- Microwave Oven
- Off-street parking
- Planned Activities
- Washer/dryer connections
- Wellness Center
Apartment Features
Indoor Features
- Air Conditioning
- Cable Ready
- Washer/Dryer Hookup
- Heating
- Ceiling Fans
- Sprinkler System
- Tub/Shower
- Intercom
- Smoke Free
- Trash Compactor
- Wheelchair Accessible (Rooms)
Kitchen Features & Appliances
- Dishwasher
- Microwave
- Eat-in Kitchen
- Kitchen
- Granite Countertops
- Ice Maker
- Refrigerator
- Oven
- Stainless Steel Appliances
- Range
- Instant Hot Water
- Island Kitchen
Model Details
- Walk-In Closets
- Carpet
- Double Pane Windows
- Vinyl Flooring
- Window Coverings
Matterport 3D Tours
Map
Nearby Homes
- 5427 Park Place S
- 5427 Park Place S
- 5433 Park Place S
- 1882 Godby Rd
- 5509 Park Place S
- 5996 Nile Ct
- 6005 Nile Ct
- 1630 Tigris Ct
- 5257 Norman Blvd
- 1749 Broad River Rd
- 1689 Broad River Rd
- 5283 Chantilly Terrace
- 1489 Pine Dr
- 5376 Denny Dr
- 5312 Heather Ln
- 5418 Denny Dr
- 5857 Savannah River Rd
- 1396 Pine Dr
- 5375 Kirk Dr
- 5231 Brentwood Rd
- 5416 Park Place S
- 5461 Park Place S
- 5467 Park Place S
- 5471 Park Place S
- 1625 Yukon Ct
- 1630 Yukon Ct
- 5505 Park Place S
- 1565 Potomac Ct
- 1624 Norman Dr
- 5454 Northcut Dr
- 5490 Northcut Dr
- 1837 Broad River Rd
- 5200 Roses of Picardy
- 1758 Broad River Rd
- 1507 Pine Dr
- 2073 Louis XIV Ln
- 5561 Northcut Dr
- 1951 Southampton Rd
- 5329 Denny Dr
- 5693 Grande River Rd
Your Personal Tour Guide
Ask me questions while you tour the home.