


Verified badge confirms data from builder
Estimated payment starting at $11,198/month
Total Views
16,023
5
Beds
4.5
Baths
5,874
Sq Ft
$287
Price per Sq Ft
Highlights
- Home Theater
- New Construction
- Freestanding Bathtub
- Prairie Trail Elementary School Rated A
- Primary Bedroom Suite
- 4-minute walk to Dixon Park and Playground
About This Floor Plan
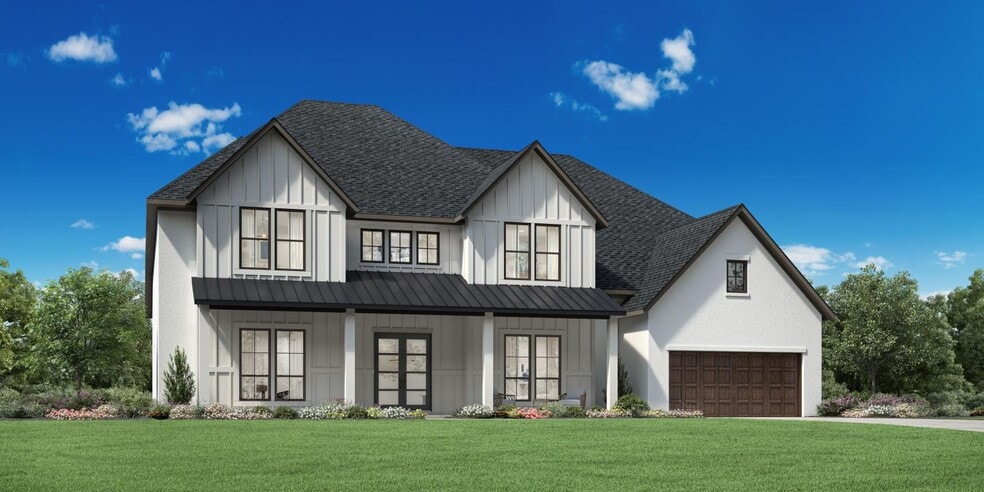
The Sorraia home design is a stunning two-story sanctuary that welcomes guests with an impressive two-story foyer and great room, complete with a captivating fireplace. A well-equipped kitchen features a large center island with breakfast bar, ample counter and cabinet space, sizable walk-in pantry and casual dining area. It opens to the dramatic two-story great room - perfect for entertaining family and friends. This floor plan also offers formal dining options in its separate dining room. A versatile first floor office space along with second floor media room provides more living space and a spacious loft adds another layer of versatility. On the main floor, the primary suite boasts a tray ceiling and presents a generous walk-in closet plus spa-like bath with dual vanities, freestanding tub, luxe shower and private water closet.
Sales Office
Hours
| Monday | 10:00 AM - 6:00 PM |
| Tuesday | 2:00 PM - 6:00 PM |
| Wednesday - Saturday | 10:00 AM - 6:00 PM |
| Sunday | 12:00 PM - 6:00 PM |
Sales Team
Taylor F., Whitney E., Ryan K., Farhan K., Vanessa
Office Address
1209 Valkyrie Sky Rd
Flower Mound, TX 75028
Home Details
Home Type
- Single Family
Parking
- 3 Car Attached Garage
- Front Facing Garage
Home Design
- New Construction
Interior Spaces
- 5,874 Sq Ft Home
- 2-Story Property
- Tray Ceiling
- Fireplace
- Great Room
- Dining Room
- Home Theater
- Home Office
- Loft
- Laundry on main level
Kitchen
- Breakfast Bar
- Walk-In Pantry
Bedrooms and Bathrooms
- 5 Bedrooms
- Primary Bedroom Suite
- Walk-In Closet
- Freestanding Bathtub
- Walk-in Shower
Additional Features
- Covered Patio or Porch
- Minimum 90 Ft Wide Lot
Community Map
Map
Other Plans in Oakbridge Crossing
About the Builder
Toll Brothers is a publicly traded homebuilding company recognized for designing and constructing luxury residential communities across the United States. Founded in 1967, the company develops single-family homes, townhomes, and condominiums, often complemented by resort-style amenities. Toll Brothers also engages in urban high-rise projects and master-planned communities, catering to a range of lifestyle preferences. In addition to homebuilding, the company provides mortgage, title, and insurance services through its subsidiaries, offering a comprehensive approach to the homebuying process. Headquartered in Fort Washington, Pennsylvania, Toll Brothers operates in numerous states and is listed on the New York Stock Exchange under the ticker symbol TOL. The company emphasizes architectural design, quality construction, and customer-focused services, maintaining a strong presence in both suburban and urban markets.
Frequently Asked Questions
How many homes are planned at Oakbridge Crossing
How many floor plans are available at Oakbridge Crossing?
How many move-in ready homes are available at Oakbridge Crossing?
Nearby Homes
- 642 Jernigan Rd
- TBD Meadow View Dr
- 403 Woodland Dr
- 407 Valerie Way
- 731 Sutton Ln
- 325 Valerie Way
- 313 Valerie Way
- 319 Valerie Way
- 707 Sutton Ln
- 307 Valerie Way
- 424 Valerie Way
- 724 Sutton Ln
- 719 Sutton Ln
- 219 Valerie Way
- 313 Zach Ct
- 730 Sutton Ln
- 706 Sutton Ln
- 725 Sutton Ln
- 713 Sutton Ln
- 413 Valerie Way
- Whyburn - Estate Series
- Whyburn - Manor Series
- Dixon Estates
- Town Lake at Flower Mound
- Enclave at Hickory Hill
- High Plains at Furst Ranch - Furst Ranch
- High Plains at Furst Ranch - Furst Ranch
- Oakbridge Crossing
- Oak Ridge Park
- Normandy Village
- Oak Ridge Park
- High Plains at Furst Ranch - 80' Lots
- Oak Ridge Park
- High Plains at Furst Ranch - 70ft. lots
- High Plains at Furst Ranch - High Plains
- High Plains at Furst Ranch - 60ft. lots
- Furst Ranch 50s
- Furst Ranch 60s
- High Plains at Furst Ranch - Meadow Collection
- High Plains at Furst Ranch - Grove Collection
Builder
Your Personal Tour Guide
Ask me questions while you tour the home.