

Highlights
- Walk-In Closets
- Elevator
- Balcony
- Patio
About South Pointe
Discover the perfect combination of stylish features, spacious layouts, and prime location at South Pointe Apartment Homes. This welcoming and relaxing community is in the southwest region of Minot, ND. Our Studio, 1, 2, and 3 bedroom apartment homes feature open concept layouts, private balconies and patios, and large windows.

Pricing and Floor Plans
Studio
Elm
Call for Rent
- Studio
- 1 Bath
- 570 Sq Ft
1 Bedroom
Cedar
$1,160
- 1 Bed
- 1 Bath
- 819 Sq Ft
| Unit | Base Price | Sq Ft | Availability | Unit Details |
|---|---|---|---|---|
| 1301-114 | $1,160 | 819 | Nov 30 |
Maple
Call for Rent
- 1 Bed
- 1 Bath
- 757 Sq Ft
2 Bedrooms
Willow
$1,235 - $1,535
- 2 Beds
- 2 Baths
- 1,040 Sq Ft
| Unit | Base Price | Sq Ft | Availability | Unit Details |
|---|---|---|---|---|
| 1301-206 | $1,535 | 1,040 | Now | |
| 1201-303 | $1,265 | 1,040 | Nov 6 | |
| 1301-316 | $1,265 | 1,040 | Nov 17 | |
| 1300-209 | $1,235 | 1,040 | Nov 25 | |
| 1301-216 | $1,235 | 1,040 | Dec 7 |
3 Bedrooms
Spruce
$1,385 - $1,415
- 3 Beds
- 2 Baths
- 1,362 Sq Ft
| Unit | Base Price | Sq Ft | Availability | Unit Details |
|---|---|---|---|---|
| 1201-307 | $1,415 | 1,362 | Oct 15 | |
| 1300-202 | $1,385 | 1,362 | Dec 14 |
Birch
Call for Rent
- 3 Beds
- 2 Baths
- 1,331 Sq Ft
Fees and Policies
The fees below are based on community-supplied data and may exclude additional fees and utilities. Use the Rent Estimate Calculator to determine your monthly and one-time costs based on your requirements.
Property Fee Disclaimer: Based on community-supplied data and independent market research. Subject to change without notice. May exclude fees for mandatory or optional services and usage-based utilities.
Community Details
Property Information
- Built in 1996
- 196 units/3 stories
Lease Options
- 12 - 15 Month Leases
Community Amenities
Shared Community
- Elevator
Additional Amenities
- 24-Hr Emergency Maintenance
- Built In Microwave
- Central Heat and Air Conditioning
- Elevators in Every Building
- Flexible Rent Payments
- Full Size Washer and Dryer
- Garage Parking
- High Efficiency Dishwasher
- No Smoking
- Online Resident Services
- Overhead Lighting and Ceiling Fans
- Pet Friendly
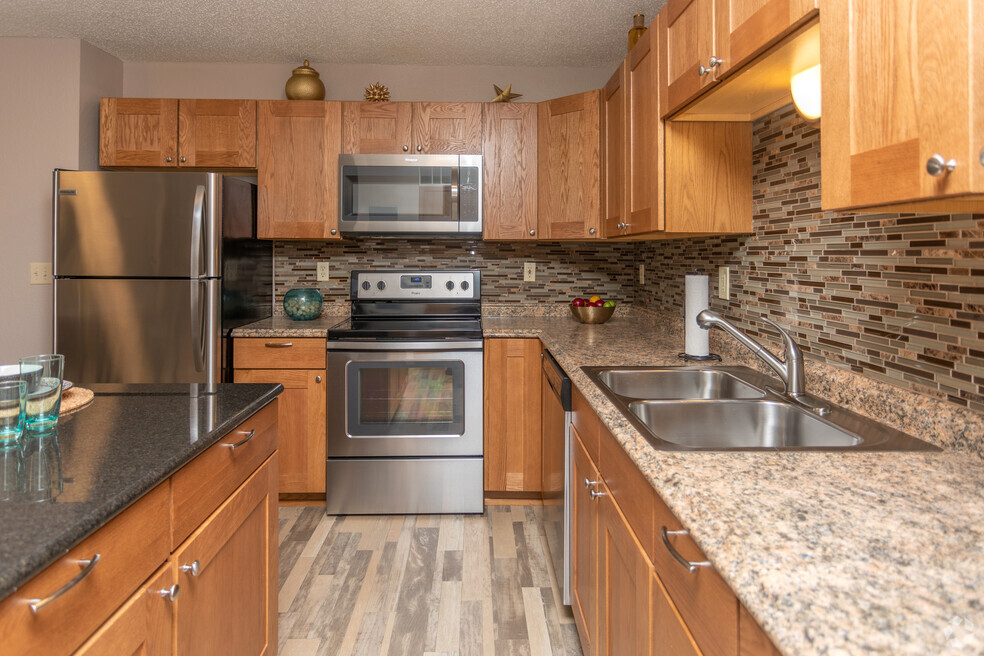
- Premium Granite Countertops
- Private Detached Garage with Every Home
- Private Walk Out Balcony
- Restricted Key Fob Entry
- Upgraded Plank Flooring
- Upgraded Tile Backsplash
- Walk In Closets
- Walk-Out Patio
- Wired for High Speed Internet and Cable
Apartment Features
Indoor Features
- Air Conditioning
- Ceiling Fans
- High Speed Internet Access
- Smoke Free
Kitchen Features & Appliances
- Dishwasher
- Microwave
- Granite Countertops
- Stainless Steel Appliances
Model Details
- Walk-In Closets
- Balcony
- Patio
Matterport 3D Tours
Map
- 3208 11th St SW
- 1110 34th Ave SW
- 1231 34th Ave SW
- 924 28th Ave SW
- 824 35th Ave SW
- 824 35th Ave SW Unit D
- 3311 7th St SW
- 600 32nd Ave SW
- 600 28th Ave SW
- 828 24th Ave SW
- 804 24th Ave SW
- 3124 4th St SW
- 410 28th Ave SW Unit 12
- 300 31st Ave
- 400 37th Ave
- 4028 Blue Bell Dr
- 1620 36th Ave SW
- 701 Coneflower Dr
- 2051 36th Ave
- 1825 12th St SW
- 1909 31st Ave SW
- 110-150 39th Ave SE
- 4017 Crossing St SW
- 5 17th Ave SW Unit Furnished Basement A
- 306 15th Ave SW
- 500 18th Ave SE Unit B
- 1812 6th St SE Unit B
- 3400 11th St SE
- 1009 20th Ave SE
- 1422 31st Ave SE Unit Condo
- 219 13th Ave SE
- 1710 13th St SE
- 1524 35th Ave SE
- 417 11th Ave SE
- 315 16th St SW
- 1525 5th Ave NW
- 708 3rd St NW
- 1711 1st Ave SE
- 1021 9th St NW
- 1115 Delmar Ct NW Unit 1115-2
Ask me questions while you tour the home.