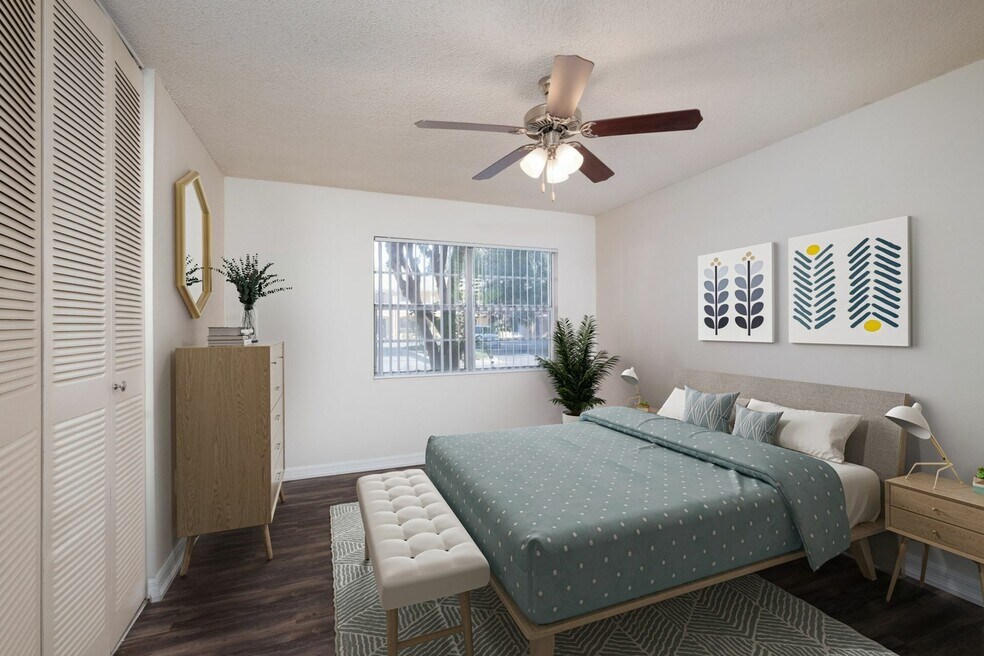


Highlights
- Media Center/Movie Theatre
- Pet Washing Station
- Pool
- Walk-In Closets
- Balcony
- Patio
About Spanish Trace
Spanish Trace offers a lifestyle you'll love, with nearby shopping at Butler Plaza and Celebration Pointe. Our community offers premium amenities with 1-, 2-, and 3-bedroom options. Enjoy features like open-concept layouts, premier bedroom suites, and 9' ceilings. Spanish Trace offers a quality living experience at a great value in one of Gainesville's most convenient locations.

Pricing and Floor Plans
1 Bedroom
The Madrid
Call for Rent
- 1 Bed
- 1 Bath
- 650 Sq Ft
- $250 deposit
The Madrid with Premium Finishes
Call for Rent
- 1 Bed
- 1 Bath
- 650 Sq Ft
- $250 deposit
2 Bedrooms
The Barcelona with Premium Finishes
$1,299 - $1,349
- 2 Beds
- 1 Bath
- 1,000 Sq Ft
- $350 deposit
| Unit | Base Price | Sq Ft | Availability | Unit Details |
|---|---|---|---|---|
| K-082 | $1,299 | 1,000 | Now | |
| G-052 | $1,349 | 1,050 | Now | |
| H-067 | $1,349 | 1,050 | Now |
The Barcelona
$1,352
- 2 Beds
- 1 Bath
- 1,000 Sq Ft
- $350 deposit
| Unit | Base Price | Sq Ft | Availability | Unit Details |
|---|---|---|---|---|
| H-065 | $1,352 | 1,000 | Now |
3 Bedrooms
The Seville
$1,576
- 3 Beds
- 2 Baths
- 1,250 Sq Ft
- $450 deposit
| Unit | Base Price | Sq Ft | Availability | Unit Details |
|---|---|---|---|---|
| C-020 | $1,576 | 1,250 | Sep 19 | |
| M-100 | $1,576 | 1,250 | Sep 19 | |
| M-104 | $1,576 | 1,250 | Oct 8 |
Fees and Policies
The fees below are based on community-supplied data and may exclude additional fees and utilities. Use the Rent Estimate Calculator to determine your monthly and one-time costs based on your requirements.
Property Fee Disclaimer: Based on community-supplied data and independent market research. Subject to change without notice. May exclude fees for mandatory or optional services and usage-based utilities.
Community Details
Property Information
- Built in 1972
- 104 units/2 stories
Lease Options
- 8 - 18 Month Leases
Community Amenities
Property Services
- Laundry Facilities
- Recycling
- Wi-Fi
- Pet Washing Station
Shared Community
- Business Center
- Clubhouse
- Walk-Up
Fitness & Recreation
- Fitness Center
- Pool
- Gameroom
- Media Center/Movie Theatre
Additional Amenities
- Expansive 9' Ceilings*
- Sleek Laminate Countertops
- Convenient Garbage Disposal
- Dual-Lock Door System In Bedroom
- Efficient-Cleaning Dishwasher
- One Mile From UF
- Polished, Wood-Style Flooring*
- Separate Dining Space
- Spacious Floor Plan w/ Large, Premier Bedroom Suites
- Stylish Light Fixtures w/ Upgrade*
- Thoughtfully Prewired For Cable And High-Speed Internet In Each Bedroom
- Time-Saving Automatic Ice Maker*
- Timeless Shaker-Style Cabinets*
- Zoned for F. W. Buchholz High School
- Zoned for Kanapaha Middle School
- Zoned for Littlewood Elementary School
Apartment Features
Indoor Features
- Air Conditioning
- Ceiling Fans
- High Speed Internet Access
Kitchen Features & Appliances
- Dishwasher
- Disposal
- Kitchen
- Ice Maker
- Refrigerator
- Oven
- Freezer
- Pantry
Model Details
- Walk-In Closets
- Balcony
- Patio
Additional Amenities
- Luxury Vinyl Plank Flooring*
- Open Concept Floor Plan with Large, Premier Bedroom Suites
- Prewired For Cable And High-Speed Internet In Each Bedroom
Matterport 3D Tours
Map
- 3101 Old Archer Rd Unit 515
- 3101 Old Archer Rd Unit 416
- 3101 Old Archer Rd Unit 606
- 3101 Old Archer Rd Unit 411
- 3101 Old Archer Rd Unit PH1-601
- 3101 Old Archer Rd Unit 503
- 3101 Old Archer Rd Unit 301
- 3101 Old Archer Rd Unit 209
- 3101 Old Archer Rd Unit 620
- 3101 Old Archer Rd Unit 603
- 3101 Old Archer Rd Unit 405
- 2905 SW Archer Rd Unit 4001
- 2905 SW Archer Rd Unit P5009
- 2905 SW Archer Rd Unit S4024
- 2811 SW Archer Rd Unit X206
- 2811 SW Archer Rd Unit Y232
- 2811 SW Archer Rd Unit Z242
- 2811 SW Archer Rd Unit R142
- 2811 SW Archer Rd Unit P131
- 2811 SW Archer Rd Unit C18
- 3600 Windmeadows Blvd
- 3230 SW Archer Rd
- 3527 SW 20th Ave
- 3552 SW 20th Ave
- 3718 SW 24th Ave
- 3643 SW 20th Ave
- 3751 SW 20th Ave
- 3001 SW Archer Rd
- 3500 SW 19th Ave
- 2905 SW Archer Rd Unit 4019
- 3700 Windmeadows Blvd
- 3800 SW 20th Ave Unit 112
- 2811 SW Archer Rd Unit X 201
- 3800 SW 20th Ave Unit 204-Rm 4
- 3800 SW 20th Ave Unit 501
- 2811-L2811 SW Archer Rd
- 2811-O2811 SW Archer Rd
- 2811 SW Archer Rd Unit Y226
- 2811 SW Archer Rd
- 2811 SW Archer Rd
Ask me questions while you tour the home.