

Highlights
- English and Spanish Speaking Staff
- Walk-In Closets
- Deck
- Controlled Access
- Fenced Lot
- Gated
About Spinnaker Brook
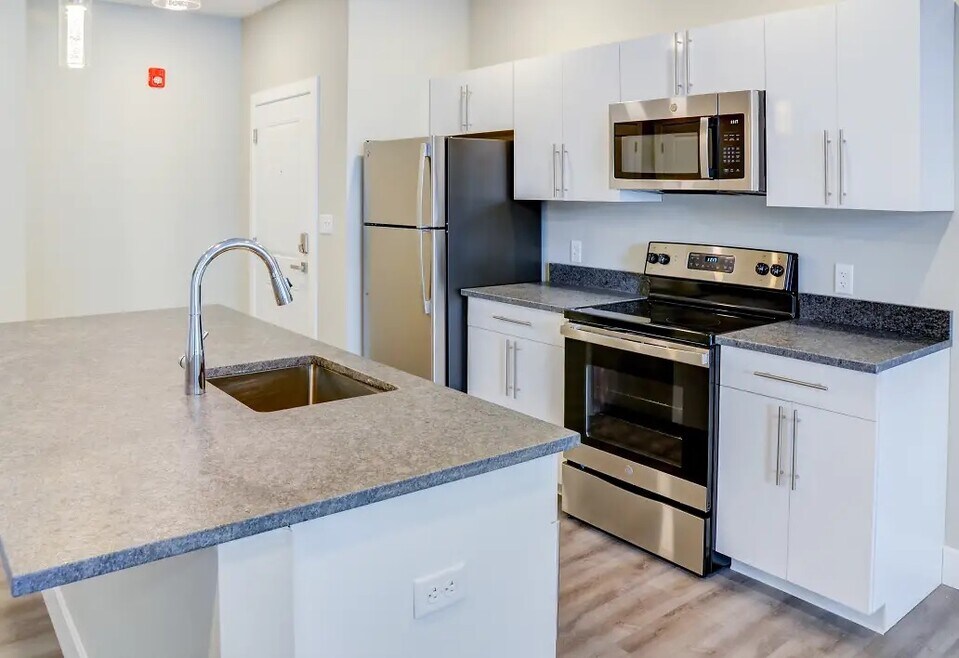
Located in a distinct building on the perimeter of downtown Milford, Spinnaker Brook offers a stylish retreat with all the best of the area at your fingertips. Your new home is minutes from great shopping, restaurants, the Metro-North train and highways. The studio and one-bedroom floor plans exude character at every turn and the classic architecture blends seamlessly with contemporary comforts such as gourmet kitchens and walk-in closets. Spinnaker Brook is all about comfort and convenience.

Pricing and Floor Plans
The total monthly price shown includes only the required fees. Additional fees may still apply to your rent. Use the rental calculator to estimate all potential associated costs.
Studio
Studio
- Studio
- 1 Bath
- 469 Sq Ft
1 Bedroom
1-Bed, 1-Bath
- 1 Bed
- 1 Bath
- 644 Sq Ft
| Unit | Total Price | Sq Ft | Availability | Unit Details |
|---|---|---|---|---|
| 158-3B | $2,238 | 653 | Oct 3 | |
| 158-2L | $2,338 | 644 | Nov 2 |
2 Bedrooms
2-Bedroom, 2-Bath
- 2 Beds
- 2 Baths
- 1,078 Sq Ft
Fees and Policies
The fees below are based on community-supplied data and may exclude additional fees and utilities. Use the Rent Estimate Calculator to determine your monthly and one-time costs based on your requirements.
Property Fee Disclaimer: Based on community-supplied data and independent market research. Subject to change without notice. May exclude fees for mandatory or optional services and usage-based utilities.
Community Details
Property Information
- Built in 2007
- 35 units/3 stories
- Furnished Units Available
Lease Options
- 12 mo
- Short-term Lease
Community Amenities
Property Services
- 24 Hour Access
- Controlled Access
- Package Service
- Recycling
- Renters Insurance Program
- Car Charging Station
- Public Transportation
- Key Fob Entry
Shared Community
- Elevator
Fitness & Recreation
- Fitness Center
Outdoor Features
- Fenced Lot
- Picnic Area
- Gated
- Grill
Additional Amenities
- Carpeting
- Central Air Conditioning
- Electronic Thermostat
- Energy Star Stainless Steel Appliances
- EV Charging Station
- High Speed Internet and Cable Ready
- Large Closets
- Off Street Parking Lot
- Patios & Balconies/Select Homes
- Spanish Speaking Staff
- Stainless Steel Appliances/Select Homes
- Storage Available
- Washer Dryer In Unit
- Wheelchair Access
Apartment Features
Indoor Features
- Air Conditioning
- Cable Ready
- Washer/Dryer
- Heating
- High Speed Internet Access
- Sprinkler System
- Intercom
- Smoke Free
- Wheelchair Accessible (Rooms)
Kitchen Features & Appliances
- Dishwasher
- Microwave
- Kitchen
- Granite Countertops
- Refrigerator
- Oven
- Stainless Steel Appliances
- Freezer
Model Details
- Tile Floors
- Walk-In Closets
- Carpet
- Furnished
- Vinyl Flooring
- Window Coverings
- Deck
- Patio
Map
- 69 Sunnyside Ct
- 67 Cherry St Unit R2
- 15 Corona Dr
- 97 North St
- 154 North St
- 152 W River St
- 6 Harborside Dr
- 32 Shipyard Ln Unit A
- 36 Shipyard Ln Unit C
- 73 Forest Rd Unit A
- 231 W River St
- 215 North St
- 203 High St
- 21 Meadow St
- 146 High St Unit 201
- 240 Cedarhurst Ln
- 430 North St
- 67 Wilbar Ave
- 364 Orange Ave
- 380 Orange Ave
- 99 Cherry St Unit 1
- 84 Cherry St
- 18 Cherry St Unit C
- 23 Cherry St
- 23 Cherry St Unit 23 Cherry St
- 41-47 Prospect St
- 15 River St Unit 2B
- 44 River St
- 9 River St Unit 2
- 9 River St Unit C-11
- 68 W Main St
- 67 Park Cir
- 1 New Haven Ave
- 253 W River St
- 63 Park Cir
- 289 New Haven Ave Unit R
- 3-5 Schooner Ln
- 51 High St Unit 3
- 51 High St
- 190 Forest Rd
Ask me questions while you tour the home.