



NEW CONSTRUCTION
BUILDER INCENTIVES
Estimated payment starting at $2,373/month
Total Views
72,655
3
Beds
2.5
Baths
1,821
Sq Ft
$207
Price per Sq Ft
Highlights
- New Construction
- Great Room
- Breakfast Area or Nook
- Primary Bedroom Suite
- Lawn
- Walk-In Pantry
About This Floor Plan
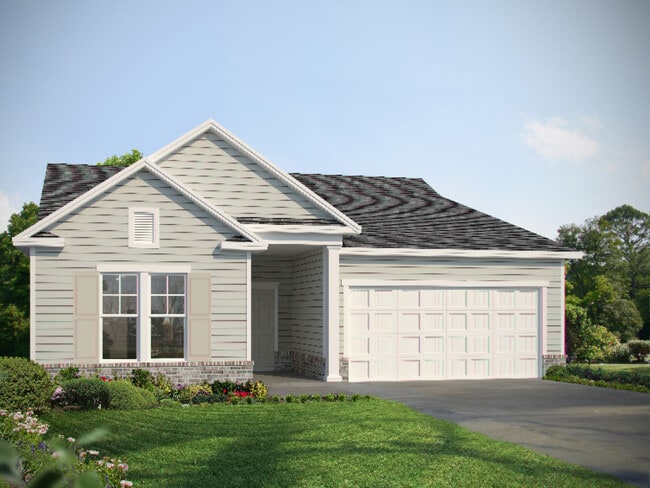
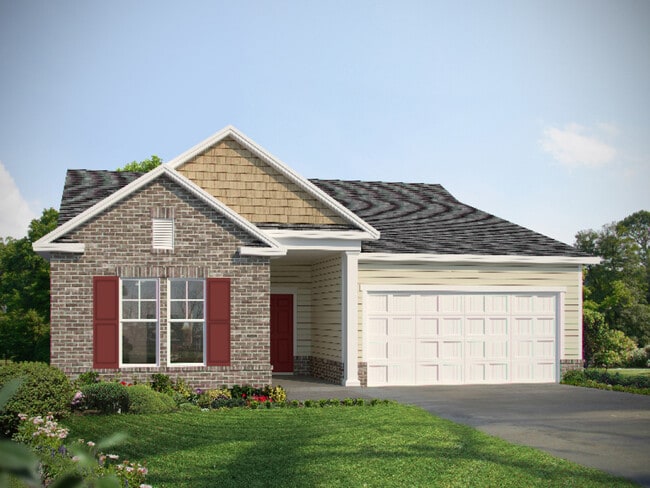
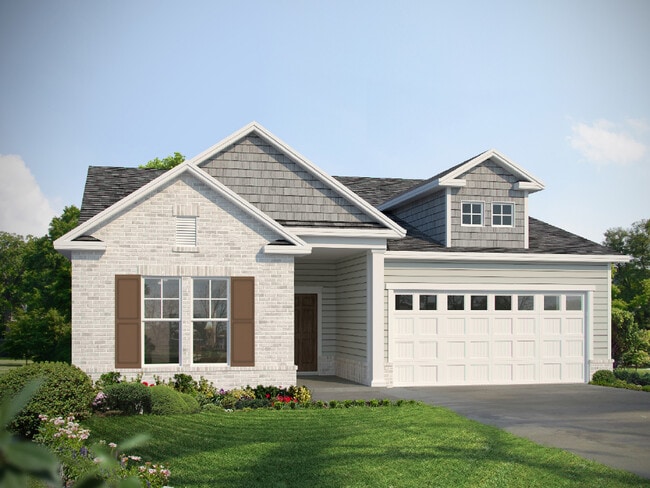
The Spring Valley II provides soaring ceilings in the main living area and plenty of wall space for a large television. The kitchen and island is open to the great room and caf area, with access to the covered back porch. The long primary suite is just off the great room and includes a double sink vanity and walk-in closet. Also featured in the primary suite is a private exterior door leading to the covered back porch. Two secondary bedrooms share a full bath, perfect for families and guests. The home also includes a two-car garage.
Builder Incentives
Mortgage Rate Buy Down
Make homeownership more affordable with our limited-time 30-year fixed-rate mortgage promotion. Secure a 5.49% interest rate (5.756% APR) and enjoy the confidence of predictable monthly principal and interest payments throughout the life of your l...
Sales Office
Hours
| Monday - Tuesday | Closed |
| Wednesday | 10:00 AM - 6:00 PM |
| Thursday - Friday | Closed |
| Saturday | 10:00 AM - 6:00 PM |
| Sunday | 12:00 PM - 6:00 PM |
Sales Team
Tyler Vigil
Office Address
39 Blues Dr
Pooler, GA 31322
Driving Directions
Home Details
Home Type
- Single Family
Parking
- 2 Car Attached Garage
- Front Facing Garage
Home Design
- New Construction
Interior Spaces
- 1,821 Sq Ft Home
- 1-Story Property
- Great Room
- Laundry Room
Kitchen
- Breakfast Area or Nook
- Walk-In Pantry
- Kitchen Island
Bedrooms and Bathrooms
- 3 Bedrooms
- Primary Bedroom Suite
- Walk-In Closet
- Dual Sinks
- Private Water Closet
- Bathtub with Shower
Additional Features
- Front Porch
- Lawn
Community Details
- Community Playground
Community Map
Map
Move In Ready Homes with this Plan
Other Plans in Harmony
Plan History
| Date | Event | Price | List to Sale | Price per Sq Ft |
|---|---|---|---|---|
| 06/24/2026 06/24/26 | For Sale | $376,200 | 0.0% | $207 / Sq Ft |
| 06/23/2026 06/23/26 | Off Market | $376,200 | -- | -- |
| 07/18/2025 07/18/25 | Price Changed | $376,200 | +1.6% | $207 / Sq Ft |
| 06/26/2025 06/26/25 | For Sale | $370,200 | -- | $203 / Sq Ft |
Source: Landmark 24 Homes
About the Builder
Landmark 24 Homes is Savannah, Georgia's premier hometown builder, owned and operated by Savannah natives. Brothers Jack and Jerry Wardlaw, alongside Steve Hall, have worked together for nearly 15 years, developing the company into what it is today. Landmark 24 is proud to be based locally in Savannah while serving a wide radius, including Savannah, Pooler, Richmond Hill, the Golden Isles, and Hardeeville, South Carolina. Currently, there are 15+ active communities, providing a portfolio of 30 floor plans, all fit for today's range of lifestyles.
Frequently Asked Questions
How many homes are planned at Harmony
How many floor plans are available at Harmony?
How many move-in ready homes are available at Harmony?
Nearby Homes
- 102 Woodside Crossing
- 104 Charles Ln
- 109 Windrush Pines
- 11 Canal Bank Rd
- 0 S Hickory St Unit SA352340
- 225 US Highway 80 E
- 155 Willow Lakes Dr
- 0 U S 80 Unit 322013
- 1726 Pine Barren Rd
- 313 1/2 Rothwell St
- 222 N Skinner Ave
- 222 N Skinner Ave
- 220 N Skinner Ave
- 220 N Skinner Ave
- 104 Windrush Pines
- 1020 Quacco Rd
- 620 Morgan St
- 9.73 AC Little Neck Rd
- 610 Rogers St
- 129 Salt Creek Rd
- Harmony
- The Reserves at Cross Creek - The Reserves at Cross Creek - Phase 3
- Pine Barren Place - Pooler Townhomes
- Meadow Lakes - Phase 2
- Edgewater at New Hampstead - American Dream Series 40s
- Edgewater at New Hampstead - Carolina Collection
- Edgewater at New Hampstead - American Dream Series 30s
- Camden Crossing
- Forest Lakes
- Forest Lakes - The Cove at Forest Lakes
- The Palms Townhomes
- Aspire at New Hampstead
- Oakwood
- Oakwood - Oakwood at New Hampstead
- Beacon Point at New Hampstead
- The Pines at New Hampstead
- The Pines at New Hampstead - Townhomes
- Bradley Point South - Cove
- Sweetwater Station
- Brookline
Builder
Your Personal Tour Guide
Ask me questions while you tour the home.