


NEW CONSTRUCTION
BUILDER INCENTIVES
Estimated payment starting at $2,977/month
Total Views
77,926
3
Beds
2.5
Baths
1,821
Sq Ft
$245
Price per Sq Ft
Highlights
- New Construction
- Primary Bedroom Suite
- Lawn
- Frances Meeks Elementary School Rated A
- Great Room
- Community Pool
About This Floor Plan
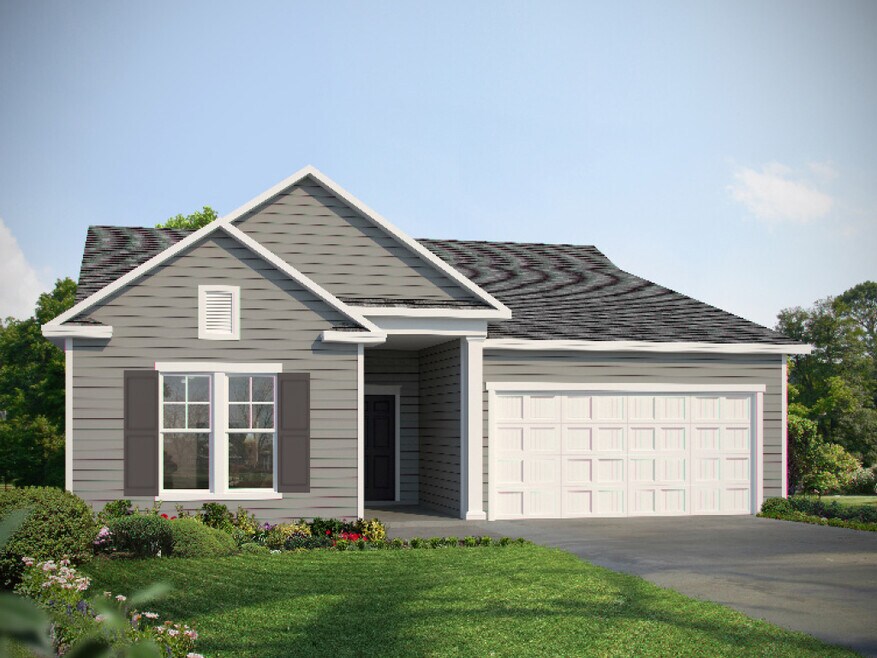
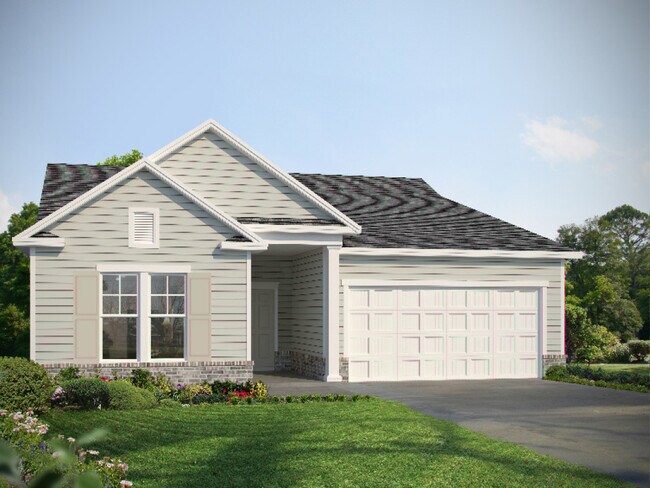
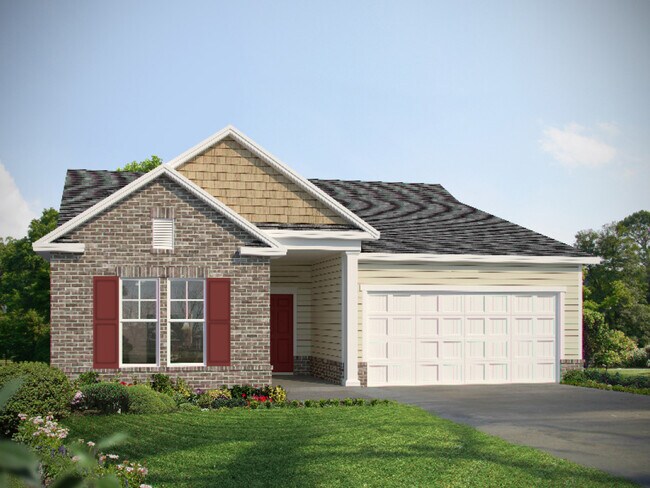
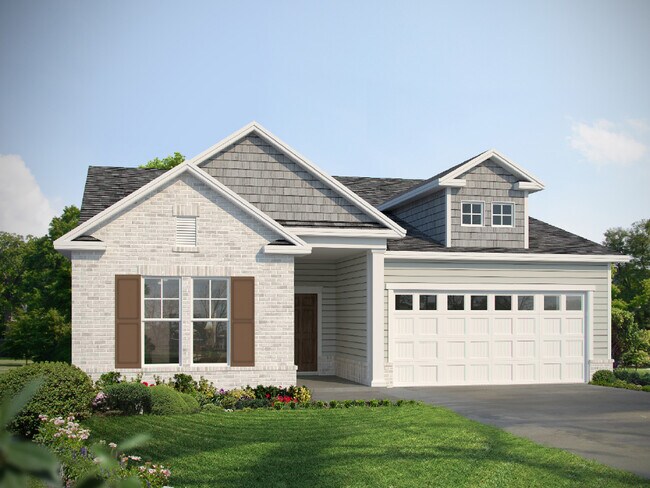
The Spring Valley II provides soaring ceilings in the main living area and plenty of wall space for a large television. The kitchen and island is open to the great room and caf area, with access to the covered back porch. The long primary suite is just off the great room and includes a double sink vanity and walk-in closet. Also featured in the primary suite is a private exterior door leading to the covered back porch. Two secondary bedrooms share a full bath, perfect for families and guests. The home also includes a two-car garage.
Builder Incentives
Mortgage Rate Buy Down
Make homeownership more affordable with our limited-time 30-year fixed-rate mortgage promotion. Secure a 5.49% interest rate (5.756% APR) and enjoy the confidence of predictable monthly principal and interest payments throughout the life of your l...
Sales Office
Hours
| Monday - Saturday | 10:00 AM - 6:00 PM |
| Sunday | 12:00 PM - 6:00 PM |
Sales Team
Tyler Vigil
Office Address
67 Wexford Dr
Richmond Hill, GA 31324
Driving Directions
Home Details
Home Type
- Single Family
Lot Details
- Minimum 7,405 Sq Ft Lot
- Lawn
HOA Fees
- $63 Monthly HOA Fees
Parking
- 2 Car Attached Garage
- Front Facing Garage
Taxes
- No Special Tax
- 0.94% Estimated Total Tax Rate
Home Design
- New Construction
Interior Spaces
- 1,821 Sq Ft Home
- 1-Story Property
- Formal Entry
- Great Room
- Laundry Room
Kitchen
- Breakfast Area or Nook
- Walk-In Pantry
- Kitchen Island
Bedrooms and Bathrooms
- 3 Bedrooms
- Primary Bedroom Suite
- Walk-In Closet
- Dual Sinks
- Bathtub with Shower
Outdoor Features
- Front Porch
Community Details
Overview
- Association fees include ground maintenance
Amenities
- Community Center
Recreation
- Community Playground
- Community Pool
Community Map
Map
Move In Ready Homes with this Plan
Other Plans in Wexford
About the Builder
Landmark 24 Homes is Savannah, Georgia's premier hometown builder, owned and operated by Savannah natives. Brothers Jack and Jerry Wardlaw, alongside Steve Hall, have worked together for nearly 15 years, developing the company into what it is today. Landmark 24 is proud to be based locally in Savannah while serving a wide radius, including Savannah, Pooler, Richmond Hill, the Golden Isles, and Hardeeville, South Carolina. Currently, there are 15+ active communities, providing a portfolio of 30 floor plans, all fit for today's range of lifestyles.
Frequently Asked Questions
How many homes are planned at Wexford
What are the HOA fees at Wexford?
What is the tax rate at Wexford?
How many floor plans are available at Wexford?
How many move-in ready homes are available at Wexford?
Nearby Homes
- 160 Sterling Creek Point
- 39 Fort McAllister Rd
- 0000 Belfast River Rd
- 0 W Cranston Dr Unit SA362720
- 0 W Cranston Dr Unit SA362721
- 0 Kilkenny Rd Unit SA346137
- 0 Kilkenny Rd Unit SA348072
- 0 Wood Grove Ln Unit 10794471
- 000 Wood Grove Ln
- 94 Foxtail Dr
- 68 Johnson Rd
- 1954 Oak Level Rd
- 26 Riverview Dr
- 753 Mcallister Landing
- 145 Travelers Way
- 125 Travelers Way
- 312 Mcallister Landing
- 705 Mcallister Landing
- 430 Mcallister Landing
- 217 Mcallister Landing
- Wexford
- Wexford
- McAllister Pointe
- Dunham Marsh - The Villas
- The Harbor
- Heartwood
- Heartwood - Ashford
- Heartwood - Kensington
- Heartwood - Prescott
- Heartwood - Ashford: DriveUnder
- Heartwood - Cypress
- Del Webb Savannah at Heartwood - Scenic
- Del Webb Savannah at Heartwood - Distinctive
- Del Webb Savannah at Heartwood - Echelon
- Waterways - Prescott
- Waterways - Sutton
- Waterways - Expedition
- Waterways - Cambridge
- Ogeechee Station
- Bradley Point South - Cove
Builder
Your Personal Tour Guide
Ask me questions while you tour the home.