

Move-In Specials
Relax and save $500 off your move when you apply now, zero hassle! Plus, ask about our select discounted 2-bedroom apartment home available for immediate move in! Simple, straight forward, and worth it. Apply now! Stipulations apply and specials are subject to change at any time. Offers valid through 9/30/26.
Highlights
- Porch
- Yard
- Pet Play Area
- Individual Locking Bedrooms
- Picnic Area
- Grill
About Springbrook Flats
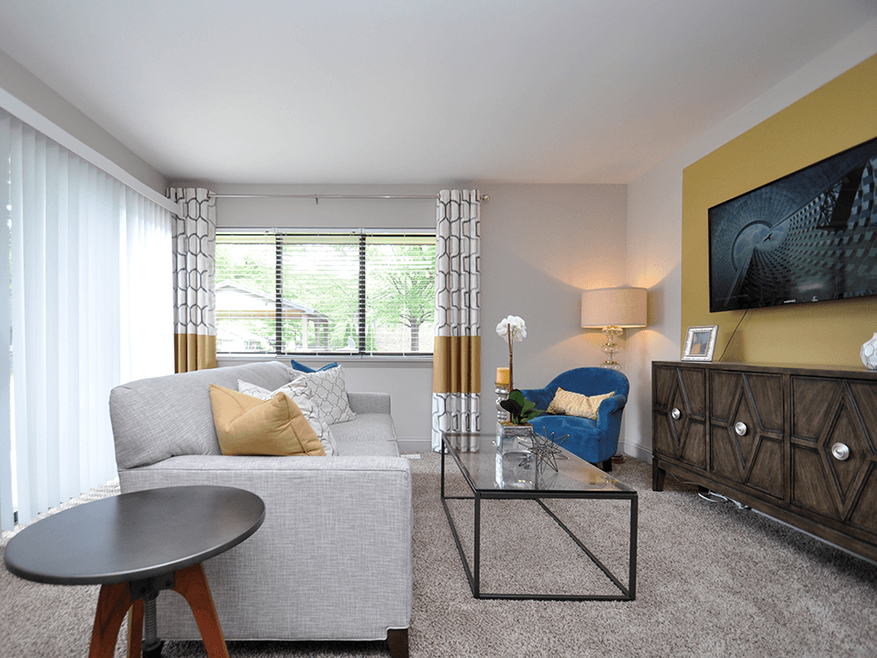
Discover a new standard of apartment living at Springbrook Flats Apartments in Southeast Grand Rapids, MI conveniently located just north of Centerpointe Mall! Our community offers the best of both worlds – neighborhood living with the convenience of city access. Whether you are looking for a 1- or 2-bedroom apartment, our floor plans feature large living rooms, granite countertops, upgraded appliances, and more! All of our apartments have an in-home washer/dryer. Call us today! For tours of Springbrook Flats and additional support, please visit our leasing office located at The Preserve at Woodland: 2351 Valleywood Dr SE, Grand Rapids, MI 49546

Pricing and Floor Plans
1 Bedroom
The Cove
Call for Rent
- 1 Bed
- 1 Bath
- 672 Sq Ft
2 Bedrooms
Willow Glen
$1,590
- 2 Beds
- 1 Bath
- 784 Sq Ft
| Unit | Base Price | Sq Ft | Availability | Unit Details |
|---|---|---|---|---|
| 403 | $1,590 | 784 | Nov 20 |
Brook Terrace
$1,599 - $1,650
- 2 Beds
- 1 Bath
- 888 Sq Ft
| Unit | Base Price | Sq Ft | Availability | Unit Details |
|---|---|---|---|---|
| 905 | $1,599 | 888 | Now | |
| 910 | $1,650 | 888 | Sep 24 |
Cedar Valley
Call for Rent
- 2 Beds
- 1 Bath
- 840 Sq Ft
Fees and Policies
The fees below are based on community-supplied data and may exclude additional fees and utilities. Use the Rent Estimate Calculator to determine your monthly and one-time costs based on your requirements.
Property Fee Disclaimer: Based on community-supplied data and independent market research. Subject to change without notice. May exclude fees for mandatory or optional services and usage-based utilities.
Community Details
Property Information
- Built in 1974
- 114 units/2 stories
Lease Options
- 10 - 15 Month Leases
Community Amenities
Property Services
- 24 Hour Access
- Property Manager on Site
- Pet Play Area
- Maintenance on site
Shared Community
- Walk-Up
Outdoor Features
- Courtyard
- Picnic Area
- Grill
- Pond
Student Features
- Individual Locking Bedrooms
Additional Amenities
- Three-Season Porch in Select Apartments
- 24/7 Emergency Maintenance
- Carport included
- Convenient Location
- Flex Rent Payments
- Granite Counter Tops
- In-Home Washer/Dryer
- Large Dog Park
- Large Windows
- Natural Light
- Outdoor Kitchen Pavilion with Grills
- Private Patio/Balcony
- Professional On-Site Management
- Three Season Room
- Thumbtack Services
- Upgraded Kitchen Appliances
- Walking Distance to Public Transit
- Wooded Views
Kitchen Features & Appliances
- Gas Range
Apartment Features
Indoor Features
- Air Conditioning
- Cable Ready
- Washer/Dryer
- Heating
- Ceiling Fans
- Tub/Shower
- Framed Mirrors
- Intercom
- Smoke Free
Kitchen Features & Appliances
- Dishwasher
- Microwave
- Kitchen
- Granite Countertops
- Refrigerator
- Oven
- Stainless Steel Appliances
- Range
- Freezer
- Pantry
Model Details
- Tile Floors
- Sunroom
- Carpet
- Linen Closet
- Window Coverings
- Balcony
- Yard
- Lawn
- Patio
- Porch
Additional Amenities
- Private Entrance, Zero-Step Entry, Ranch-Style in
3D Interior and Exterior Tours
Map
- 3333 28th St SE Unit 505
- 3333 28th St SE Unit 512
- 3333 28th St SE Unit 506
- 3333 28th St SE Unit 516
- 3333 28th St SE Unit 508
- 3333 28th St SE Unit 502
- 3333 28th St SE Unit 504
- 3333 28th St SE Unit 521
- 3333 28th St SE Unit 503
- 3333 28th St SE Unit 507
- 3333 28th St SE Unit 501
- 2184 Woodcliff Ave SE
- 2417 Edgewood Ave SE
- 3026 Burton St SE
- 2032 Edgewood Ave SE
- 2856 Alger St SE
- 2848 Belleglade Ct SE
- 2507 Ridgecroft Ave SE
- 2020 Burton Knoll Ct SE
- 2665 Ridgecroft Dr SE
- 2329 Timberbrook Dr SE
- 3734 Camelot Dr SE
- 2110 Woodwind Dr SE
- 2351 Valleywood Dr SE
- 3436 Burton Ridge Rd SE
- 3790 Whispering Way SE
- 3800 Burton St SE
- 2555 Ridgemoor Dr SE
- 3747 29th St SE
- 2353 Oak Forest Ln SE
- 2779A Swansea Dr SE
- 1746 Andover Ln SE
- 3246 Coach Ln SE
- 3300 East Paris Ave SE
- 3151 Wingate Dr SE
- 2810 32nd St SE
- 4630 Common Way Dr SE
- 4774 Shade Leaf Ln SE Unit 4774 Shade Leaf Ln S
- 4243 Forest Creek Ct SE
- 3512 East Paris Ave SE
Ask me questions while you tour the home.