Verified badge confirms data from builder
Estimated payment starting at $1,916/month
Total Views
12,310
4
Beds
2
Baths
2,000
Sq Ft
$146
Price per Sq Ft
Highlights
- New Construction
- Attic
- Lawn
- Primary Bedroom Suite
- Quartz Countertops
- Covered Patio or Porch
About This Floor Plan
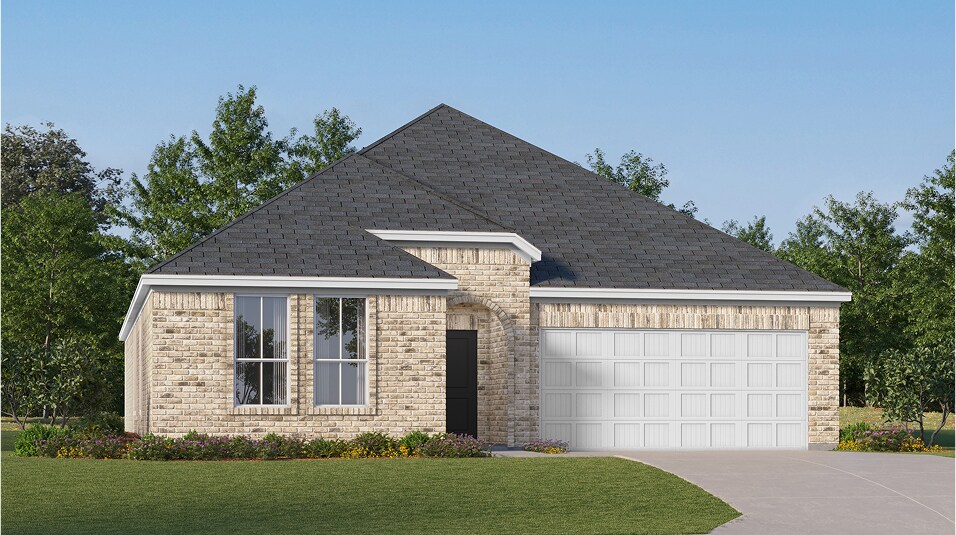
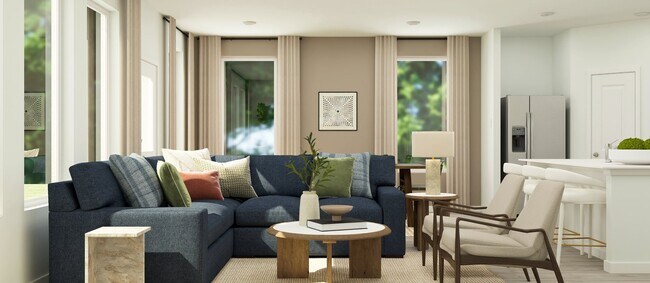
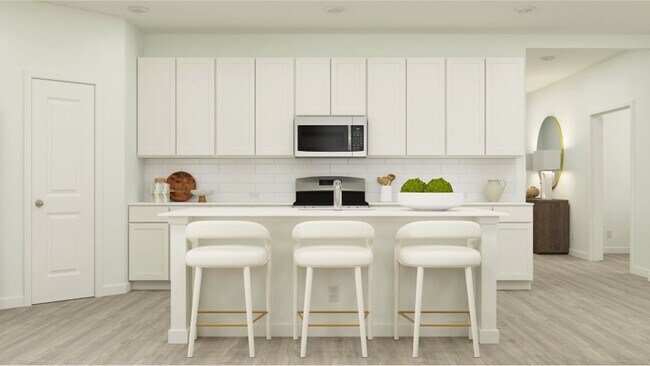
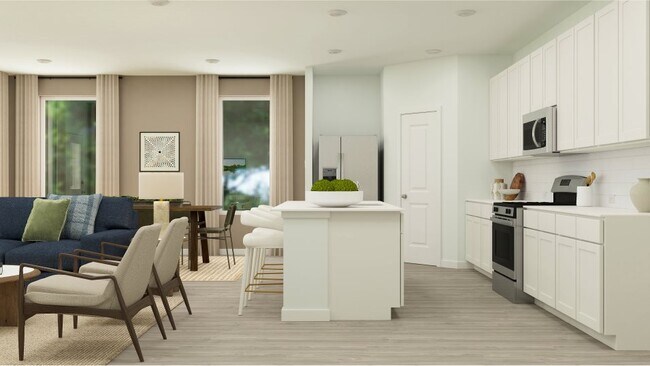
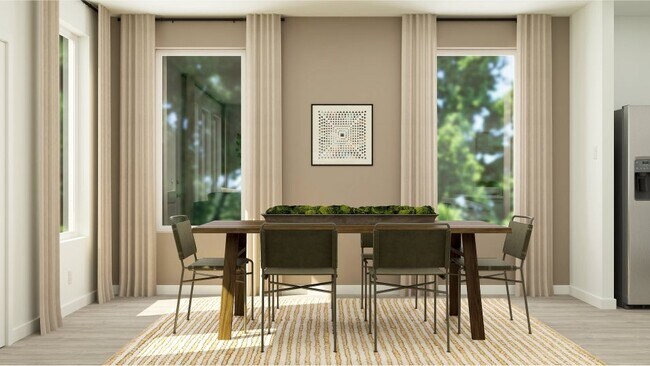
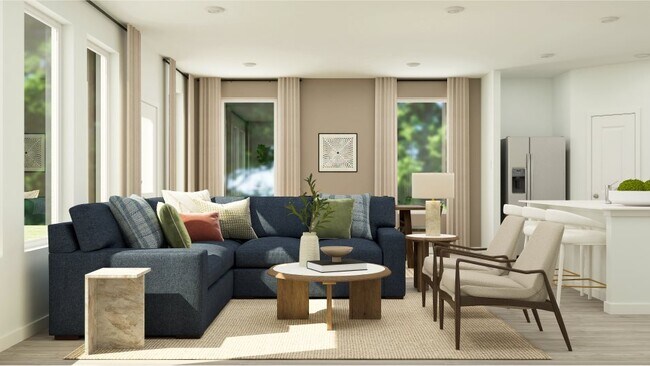
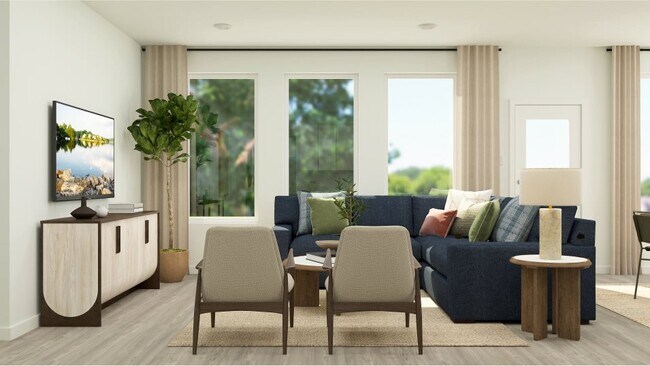
This single-story home shares an open layout between the kitchen, nook and family room for easy entertaining, along with access to the covered patio for year-round outdoor lounging. A luxe owner's suite is in a rear of the home and comes complete with an en-suite bathroom and walk-in closet. There are three secondary bedrooms near the front of the home, ideal for household members and overnight guests, as well as a versatile flex space that can transform to meet the homeowner’s needs.
Sales Office
Hours
| Monday - Saturday |
10:00 AM - 6:00 PM
|
| Sunday |
12:00 PM - 6:00 PM
|
Office Address
6309 Rio Almarante Rd
Laurel Hill, FL 32567
Home Details
Home Type
- Single Family
Lot Details
- Landscaped
- Lawn
HOA Fees
- $33 Monthly HOA Fees
Parking
- 2 Car Attached Garage
- Insulated Garage
- Front Facing Garage
Taxes
- 1.11% Estimated Total Tax Rate
Home Design
- New Construction
Interior Spaces
- 2,000 Sq Ft Home
- 1-Story Property
- Ceiling Fan
- Double Pane Windows
- ENERGY STAR Qualified Windows
- Blinds
- Family Room
- Flex Room
- Attic
Kitchen
- Breakfast Area or Nook
- Breakfast Bar
- Walk-In Pantry
- Oven
- Built-In Microwave
- ENERGY STAR Qualified Dishwasher
- Stainless Steel Appliances
- Kitchen Island
- Quartz Countertops
- Tiled Backsplash
- Shaker Cabinets
- White Kitchen Cabinets
- Disposal
Flooring
- Carpet
- Vinyl
Bedrooms and Bathrooms
- 4 Bedrooms
- Primary Bedroom Suite
- Walk-In Closet
- 2 Full Bathrooms
- Dual Vanity Sinks in Primary Bathroom
- Private Water Closet
- Bathtub with Shower
- Walk-in Shower
Laundry
- Laundry Room
- Laundry on main level
Utilities
- Central Heating and Cooling System
- ENERGY STAR Qualified Water Heater
- Wi-Fi Available
- Cable TV Available
Additional Features
- Energy-Efficient Insulation
- Covered Patio or Porch
Community Details
Recreation
- Community Playground
Map
Move In Ready Homes with this Plan
Other Plans in Yellow River Plantation
About the Builder
Lennar began in 1954 as F&R Builders in Miami and later adopted the Lennar name as the business grew beyond its early residential roots. The company focuses on building new homes and communities, with offerings that include affordable, move-up, and active adult housing, along with multifamily communities, commercial properties, land development, financial services, and asset management. Lennar has built a wide national presence over time and has constructed more than one million new homes for families across America.
Frequently Asked Questions
How many homes are planned at Yellow River Plantation
What are the HOA fees at Yellow River Plantation?
What is the tax rate at Yellow River Plantation?
How many floor plans are available at Yellow River Plantation?
How many move-in ready homes are available at Yellow River Plantation?
Nearby Homes
- 0 Adams Rd
- Lot 1 Blk Lake Silver Rd
- 6722 Highway 85 N
- Lot 23 Genevieve Way
- 5878 Saratoga Dr
- 8 Lots Genevieve Way
- Lot 33 Genevieve Way
- 0000 Santee St
- 5909 Wind Trace Rd Unit (Lot 1C)
- 2502 Chinook Dr Unit (Lot 1D)
- 2830 Blackbird Ct
- 2828 Blackbird Ct
- 2827 Blackbird Ct
- 6320 Possum Ridge Rd
- 3421 Airport Rd
- 5985 Staff Rd
- 100 Windsor Dr
- 3252 Champions Dr
- 4.12 Acres Old Bethel Rd
- 00 Airport Dr
Your Personal Tour Guide
Ask me questions while you tour the home.