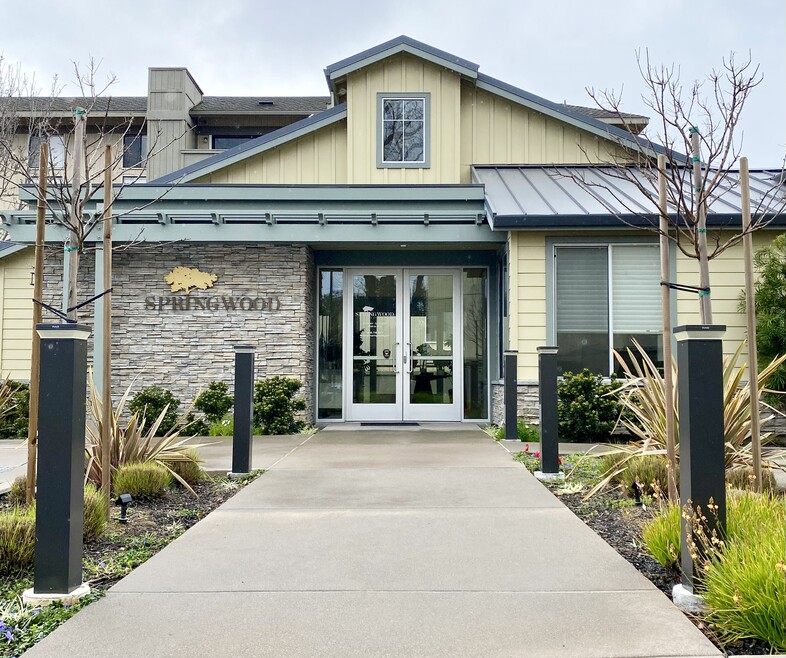


Highlights
- Den
- Cabana
- Pool
- Spa
- Controlled Access
- Picnic Area
About Springwood
Come experience the difference at Springwood Apartments! At Springwood Apartments we pride ourselves on our excellent customer service and our fantastic location to all of the best the Bay Area has to offer. We employ a full maintenance staff to attend to your maintenance needs in a timely and efficient manner. Add in exceptional value, with market leading spacious 1 and 2 bedroom floorplans and you have a formula for a winning lifestyle.

Pricing and Floor Plans
1 Bedroom
A
$3,225 - $3,275
- 1 Bed
- 1 Bath
- 769 Sq Ft
- $1,000 deposit
| Unit | Base Price | Sq Ft | Availability | Unit Details |
|---|---|---|---|---|
| 2240-105 | $3,225 | 769 | Sep 26 | |
| 2230-301 | $3,275 | 769 | Oct 14 | |
| 2260-311 | $3,275 | 769 | Oct 31 |
2 Bedrooms
C
$3,695
- 2 Beds
- 1 Bath
- 910 Sq Ft
- $1,500 deposit
| Unit | Base Price | Sq Ft | Availability | Unit Details |
|---|---|---|---|---|
| 2230-203 | $3,695 | 910 | Sep 23 |
B
$4,085 - $4,145
- 2 Beds
- 2 Baths
- 1,021 Sq Ft
- $1,500 deposit
| Unit | Base Price | Sq Ft | Availability | Unit Details |
|---|---|---|---|---|
| 2260-307 | $4,145 | 1,021 | Sep 5 | |
| 2240-213 | $4,145 | 1,021 | Sep 12 | |
| 2260-108 | $4,085 | 1,021 | Sep 30 |
Fees and Policies
The fees below are based on community-supplied data and may exclude additional fees and utilities.Property Fee Disclaimer: Based on community-supplied data and independent market research. Subject to change without notice. May exclude fees for mandatory or optional services and usage-based utilities.
Community Details
Property Information
- Built in 1980
- 216 units/3 stories
Lease Options
- 3 - 12 Month Leases
- Short-term Lease
Community Amenities
Property Services
- 24 Hour Access
- Controlled Access
- Laundry Facilities
- Package Service
- Recycling
- Wi-Fi
- Composting
- Maintenance on site
- Online Services
- Public Transportation
Shared Community
- Clubhouse
- Disposal Chutes
- Storage Space
- Elevator
Fitness & Recreation
- Pool
- Spa
Outdoor Features
- Courtyard
- Picnic Area
- Cabana
- Grill
Additional Amenities
- Adjacent shopping center
- Blinds
- Close to schools/ Cupertino School District
- Clubhouse with complete kitchen and cable TV
- Generous closets with mirrored wardrobe doors
- Key access entry to your building
- Luxury Vinyl Flooring
- Outdoor Spin Cycling Area
Apartment Features
Indoor Features
- Air Conditioning
- Cable Ready
- Storage Space
- Heating
- Double Vanities
- Sprinkler System
- Tub/Shower
- Intercom
Kitchen Features & Appliances
- Dishwasher
- Disposal
- Microwave
- Kitchen
- Refrigerator
- Oven
- Range
- Pantry
Model Details
- Hardwood Floors
- Carpet
- Den
- Dining Room
- Family Room
- Linen Closet
- Vinyl Flooring
- Window Coverings
- Balcony
- Patio
Matterport 3D Tour
Map
- 22330 Homestead Rd Unit 226
- 10541 Madera Dr
- 1440 Kring Way
- 1031 Payette Ave
- 1940 Fallen Leaf Ln
- 22184 Via Camino Ct
- 1532 Bedford Ave
- 10308 Alpine Dr
- 1720 Penny Way
- 1710 Penny Way
- 10178 Alpine Dr
- 1479 Holt Ave
- 1768 Laurentian Way
- 1073 Enderby Way
- 10459 Mary Ave
- 1466 Ben Roe Dr
- 10323 Mary Ave
- 1678 Lewiston Dr
- 22540 Stevens Creek Blvd
- 10200 Empire Ave
- 10162 Alpine Dr
- 10210 N Foothill Blvd
- 1221 St Matthew Way
- 1221 St Matthew Way
- 21230 Homestead Rd
- 1681 Kensington Ave
- 10100 Mary Ave
- 1674 Hollenbeck Ave
- 1632 Hollenbeck Ave
- 1020 Ticonderoga Dr
- 20800 Homestead Rd
- 20800 W Homestead Rd
- 1592 Quebec Ct
- 20875 Valley Green Dr
- 20691 Forge Way
- 1575 Tenaka Place
- 1032 W Remington Dr
- 902 W Remington Dr
- 542 Alberta Ave
- 160 Locksunart Way
Ask me questions while you tour the home.