


NEW CONSTRUCTION
$6K PRICE DROP
BUILDER INCENTIVES
Verified badge confirms data from builder
Estimated payment starting at $2,325/month
Total Views
6,047
3
Beds
2
Baths
1,603
Sq Ft
$203
Price per Sq Ft
Highlights
- Community Cabanas
- New Construction
- Great Room
- Fitness Center
- Primary Bedroom Suite
- Tennis Courts
About This Floor Plan
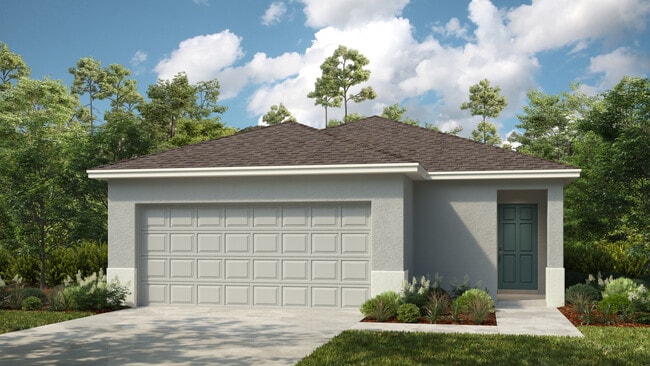
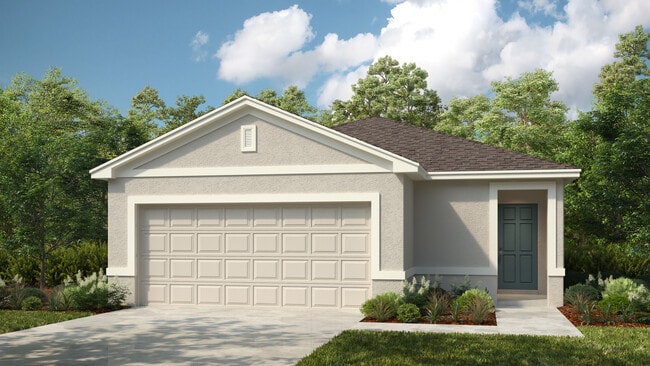
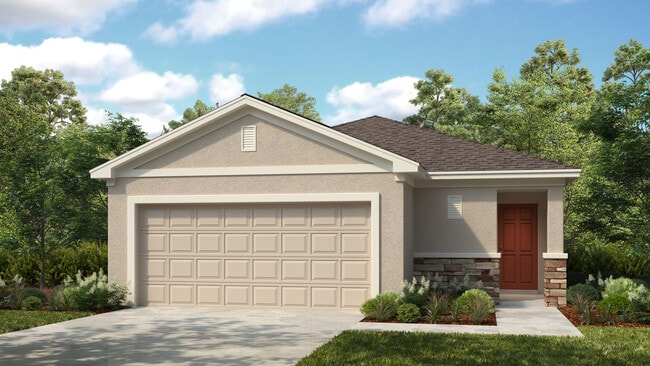
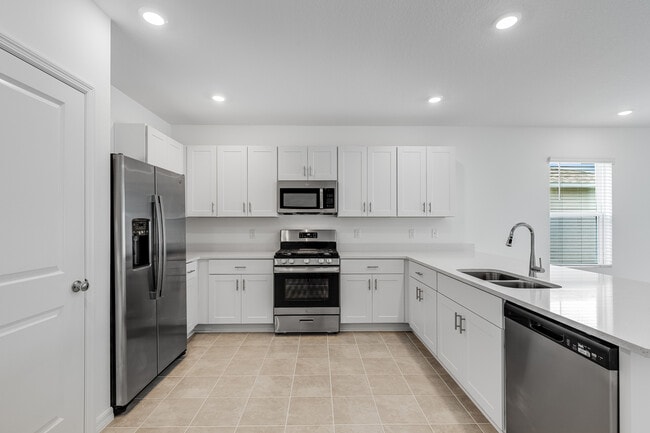
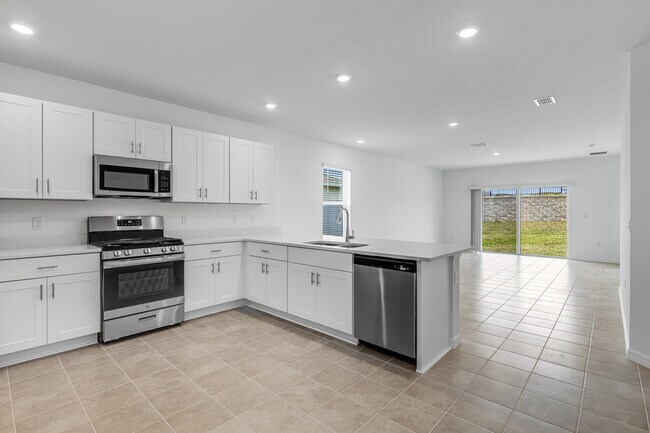
The Spruce in Firethorn is truly a remarkable floor plan. The Spruce features 1,603 square feet of open-concept living space with 3 bedrooms, 2 bathrooms, a flex room, 2-car garage, and more! Through the foyer lies a flex space, leading to the kitchen area. Two bedrooms are off the kitchen, while your primary suite lies in the rear of the home off of the great room. Plus, a patio completes the home for true indoor/outdoor living, perfect for entertaining guests and enjoying the warm Florida weather.
Builder Incentives
Sales Office
Hours
| Monday - Tuesday |
10:00 AM - 6:00 PM
|
| Wednesday |
1:00 PM - 6:00 PM
|
| Thursday - Saturday |
10:00 AM - 6:00 PM
|
| Sunday |
12:00 PM - 6:00 PM
|
Sales Team
Peyton Kolb
Lori Russell
Cyndi Lundgren
Office Address
13610 Cornerstone Way
Parrish, FL 34219
Driving Directions
Home Details
Home Type
- Single Family
HOA Fees
- $226 Monthly HOA Fees
Parking
- 2 Car Attached Garage
- Front Facing Garage
Home Design
- New Construction
Interior Spaces
- 1,603 Sq Ft Home
- 1-Story Property
- Formal Entry
- Great Room
- Open Floorplan
- Dining Area
- Flex Room
- Eat-In Kitchen
- Laundry on main level
Bedrooms and Bathrooms
- 3 Bedrooms
- Primary Bedroom Suite
- 2 Full Bathrooms
- Primary bathroom on main floor
- Dual Vanity Sinks in Primary Bathroom
- Walk-in Shower
Additional Features
- Front Porch
- Minimum 40 Ft Wide Lot
- Air Conditioning
Community Details
Recreation
- Tennis Courts
- Soccer Field
- Community Basketball Court
- Pickleball Courts
- Community Playground
- Fitness Center
- Community Cabanas
- Community Pool
- Dog Park
Map
Move In Ready Homes with this Plan
Other Plans in Firethorn - 40' Journey Series
About the Builder
Taylor Morrison was formed in 2007 through the merger of Taylor Woodrow and Morrison Homes, bringing together homebuilding legacies that stretch back more than a century. The company designs and builds new homes and planned communities for entry-level, move-up, and resort lifestyle buyers, while also serving renters through Yardly and related brands. Taylor Morrison also provides home financing services through its affiliated lending business and develops sustainable communities across major U.S. growth markets. The business presents itself as a national homebuilder and developer with a broad consumer reach and a long operating history.
Frequently Asked Questions
How many homes are planned at Firethorn - 40' Journey Series
What are the HOA fees at Firethorn - 40' Journey Series?
How many floor plans are available at Firethorn - 40' Journey Series?
How many move-in ready homes are available at Firethorn - 40' Journey Series?
Nearby Homes
- 14775 US Highway 301 N
- 12927 Red Deer Place
- 3106 Timberlee Rd
- 1729 Shenandoah Rd
- 0 Lightfoot Rd Unit MFRT3550764
- 12922 Red Deer Place
- 12923 Red Deer Place
- 12910 Red Deer Place
- 17330 Sorona Rd
- 14451 Seminole Trail
- 14421 Seminole Trail
- 3212 Seminole Trail
- 9426 Lamine Way
- 13135 Bending Creek Trail
- 10649 Freshwater Run
- 12346 U S 301
- 2504, 2506, and 2508 River Bend Dr
- 2619 River Bend Dr
- 12345 Parrish Cemetary Rd
- 11959 Moccasin Wallow Rd
- Firethorn - 50' Journey Series
- Firethorn - 40' Journey Series
- Firethorn - 52' Adventure Series
- Firethorn - 40' Adventure Series
- Prosperity Lakes - The Townhomes
- Prosperity Lakes - The Manors
- Firethorn - 16' Townhome
- Firethorn - 20' Townhome
- Prosperity Lakes - Cottage Collection
- Prosperity Lakes - Classic Collection
- Firethorn - 62' Adventure Series
- Prosperity Lakes - The Estates
- Prosperity Lakes - The Executives
- Explore North River Ranch - Distinctive
- Prosperity Lakes Active Adult - Manors
- Prosperity Lakes Active Adult - Estates
- Explore North River Ranch - Echelon
- Explore North River Ranch - Scenic
- Prosperity Lakes Active Adult - Villas
- Bella Lago
Builder
Your Personal Tour Guide
Ask me questions while you tour the home.