
Verified badge confirms data from builder
Estimated payment starting at $2,517/month
Total Views
97,243
3
Beds
2.5
Baths
1,772
Sq Ft
$200
Price per Sq Ft
Highlights
- New Construction
- Solid Surface Bathroom Countertops
- High Ceiling
- Primary Bedroom Suite
- Attic
- Great Room
About This Floor Plan
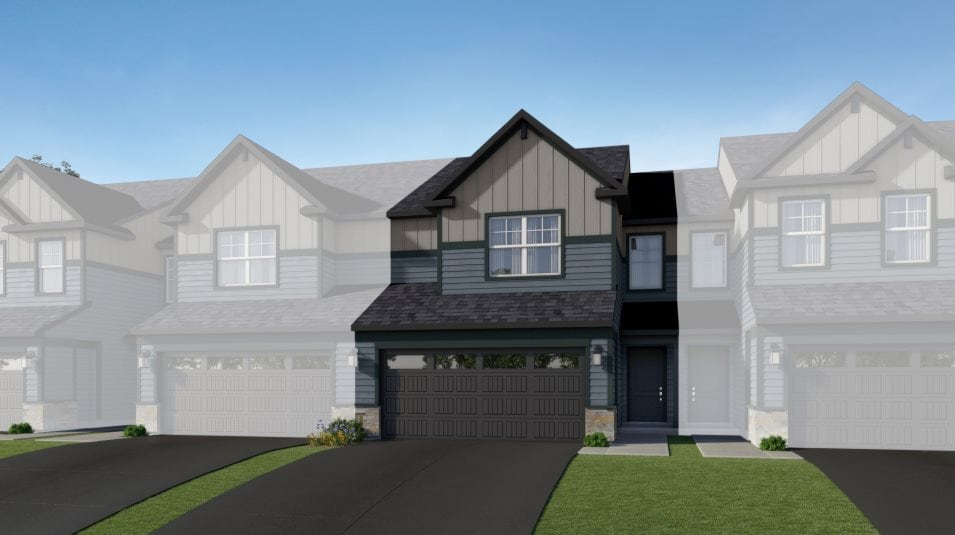
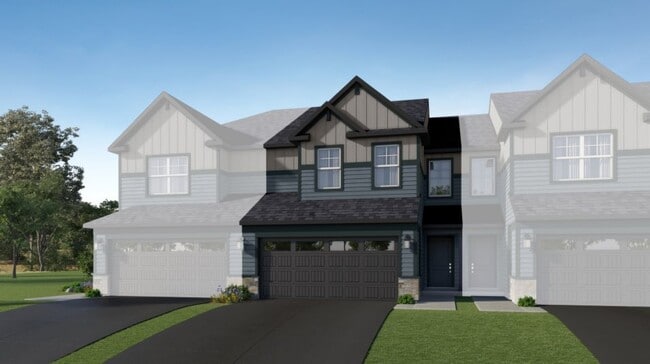
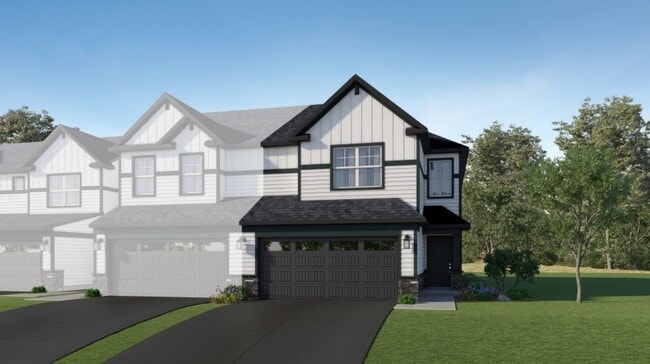
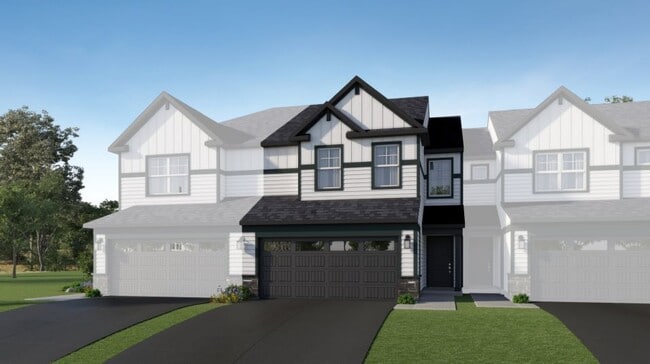
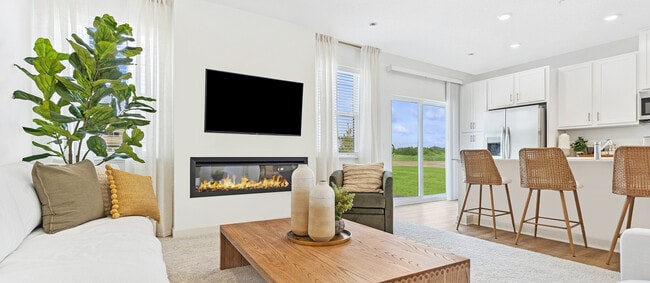
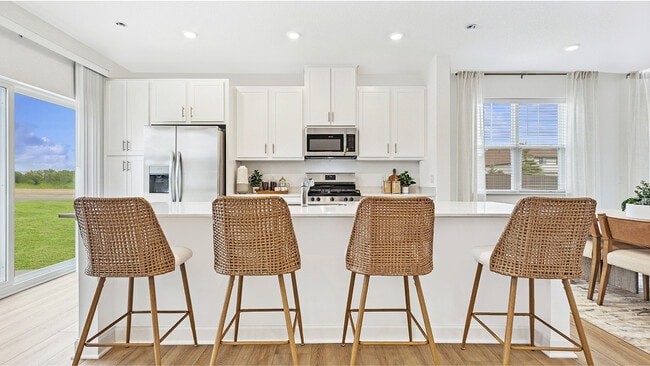
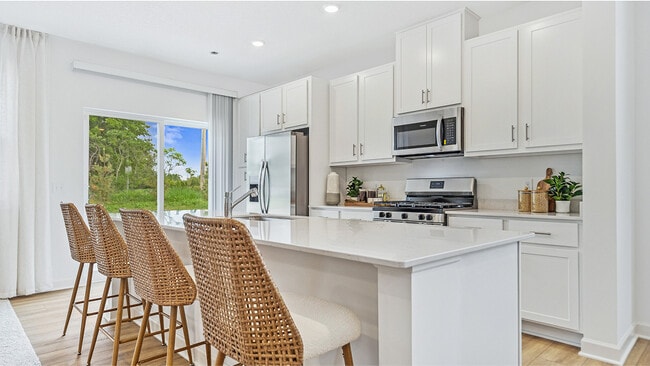
This elegant new two-story townhome grants plenty of space to grow and entertain. The first floor features an open design among a Great Room for get-togethers, a dining room for meals of every occasion and a kitchen for inspired cooking. Upstairs, two secondary bedrooms and the owner’s suite with a private full-sized bathroom provide personal retreats for family members. Completing the home is a two-car garage with a connected mudroom for convenience.
Sales Office
Hours
Monday - Sunday
11:00 AM - 6:00 PM
Office Address
6292 205th St N
Forest Lake, MN 55025
Townhouse Details
Home Type
- Townhome
Lot Details
- Minimum 1,999 Sq Ft Lot
- Minimum 25 Ft Wide Lot
HOA Fees
- $284 Monthly HOA Fees
Parking
- 2 Car Attached Garage
- Insulated Garage
- Front Facing Garage
Taxes
- No Special Tax
- 1.20% Estimated Total Tax Rate
Home Design
- New Construction
Interior Spaces
- 1,772 Sq Ft Home
- 2-Story Property
- High Ceiling
- Ceiling Fan
- Double Pane Windows
- Blinds
- Mud Room
- Great Room
- Living Room
- Dining Room
- Attic
- Basement
Kitchen
- Eat-In Kitchen
- ENERGY STAR Qualified Refrigerator
- Ice Maker
- Stainless Steel Appliances
- Kitchen Island
- Quartz Countertops
- White Kitchen Cabinets
- Self-Closing Cabinet Doors
- Disposal
Flooring
- Carpet
- Luxury Vinyl Plank Tile
Bedrooms and Bathrooms
- 3 Bedrooms
- Primary Bedroom Suite
- Walk-In Closet
- Powder Room
- Solid Surface Bathroom Countertops
- Quartz Bathroom Countertops
- Dual Vanity Sinks in Primary Bathroom
- Walk-in Shower
Laundry
- Laundry Room
- Laundry on upper level
- Washer and Dryer Hookup
Eco-Friendly Details
- Energy-Efficient Insulation
- Energy-Efficient Hot Water Distribution
Outdoor Features
- Patio
Utilities
- Central Heating and Cooling System
- SEER Rated 13+ Air Conditioning Units
- Humidity Control
- Heating System Uses Gas
- Programmable Thermostat
- Tankless Water Heater
Map
Other Plans in Shadow Creek Estates
About the Builder
Lennar began in 1954 as F&R Builders in Miami and later adopted the Lennar name as the business grew beyond its early residential roots. The company focuses on building new homes and communities, with offerings that include affordable, move-up, and active adult housing, along with multifamily communities, commercial properties, land development, financial services, and asset management. Lennar has built a wide national presence over time and has constructed more than one million new homes for families across America.
Frequently Asked Questions
How many homes are planned at Shadow Creek Estates
What are the HOA fees at Shadow Creek Estates?
What is the tax rate at Shadow Creek Estates?
How many floor plans are available at Shadow Creek Estates?
How many move-in ready homes are available at Shadow Creek Estates?
Nearby Homes
- TBD Forest Blvd N
- XXX Fenway Ave N
- 954 15th Ave SE
- XXX Scandia Trail N
- 1775 9th Ave SE
- 16451 Forest Blvd N
- TBD 9th St SW
- 14925 Hornsby St NE
- XXXX Imperial Ave
- 34x 3rd Ave SW
- 932 W Broadway Ave
- 3xx 3rd St NW
- 33x 4th Ave NW
- 19714 English Ave N
- 134 Lake St N
- XXX Iverson Ave N
- TBD Jason Ave
- 13472 W Freeway Dr
- TBD 170th St N
- TBD Karoline Ct N
- Shadow Creek Estates
- Amberly Woods
- Oneka Shores - Prestige Collection
- Oneka Shores - Smart Series
- Oneka Shores - Carriage Collection
- Oneka Shores - Hans Hagen Villa Collection
- Watermark - Lifestyle Villa Collection
- Watermark - Discovery Collection
- Watermark - Landmark Collection
- Watermark - Heritage Collection
- Fable Hill
- Nature's Refuge
- Laurel Ridge
- Lexington Waters - Villas Collection
- Crispin Cove
- Spring Farm - Villas at Spring Farm
- Brixton
- Fields of Winslow Cove - Heritage Collection
- Fields of Winslow Cove - Lifestyle Villa Collection
- Fields of Winslow Cove - Discovery Collection
Builder
Your Personal Tour Guide
Ask me questions while you tour the home.