Section Image

St. Martin Plan

NEW CONSTRUCTION
Verified Plan Verified badge confirms data from builder
Starting from $355,900 Rolling Hills Green Cove Springs, FL 32043

Estimated payment starting at $2,289/month

Total Views 11,294
3 Beds
2 Baths
1,693 Sq Ft
$210 Price per Sq Ft

Highlights

  • Water Views
  • Water Access
  • New Construction
  • Lake Asbury Elementary School Rated A-
  • Fitness Center
  • Private Pool

About This Floor Plan

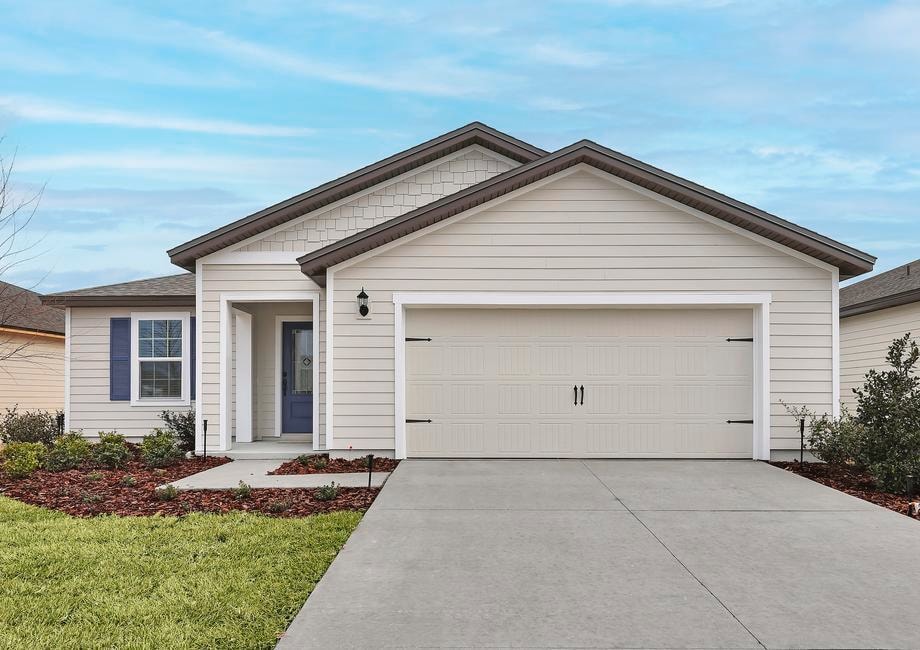
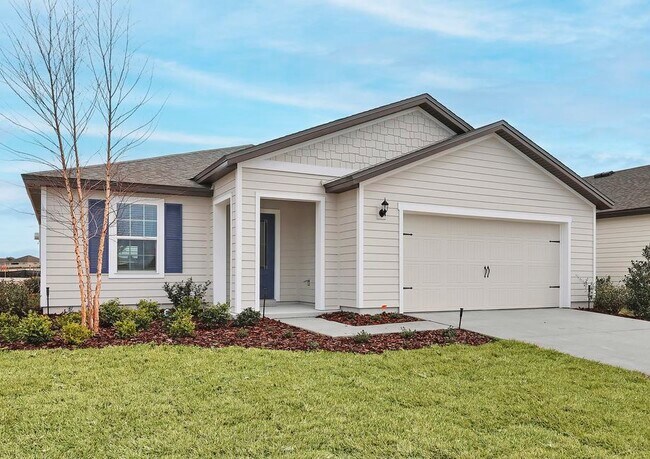
Welcome to the St. Martin, a masterpiece crafted by LGI Homes, set in the idyllic community of Rolling Hills. This exquisite 3-bedroom, 2-bathroom haven is designed to provide both comfort and style, making it an ideal sanctuary for families and individuals seeking a modern living space. From the charming covered front porch and professional landscaping to the open kitchen and expansive covered patio, the St. Martin offers the perfect blend of elegance and contemporary living. With its seamless flow between the kitchen, dining, and living areas, this home creates a warm and inviting ambiance, perfect for family gatherings and entertaining guests.

Sales Office

Hours
Monday - Sunday 11:00 AM - 7:00 PM
Office Address
3143 Lowgap Pl
Green Cove Springs, FL 32043
Driving Directions

Home Details

Home Type

  • Single Family

Lot Details

  • Minimum 6,499 Sq Ft Lot
  • Minimum 50 Ft Wide Lot
  • Landscaped
  • Private Yard
  • Lawn

HOA Fees

  • $10 Monthly HOA Fees

Parking

  • 2 Car Attached Garage
  • Front Facing Garage

Taxes

Home Design

  • New Construction
  • Modern Architecture
  • Patio Home

Interior Spaces

  • 1,693 Sq Ft Home
  • 1-Story Property
  • Ceiling Fan
  • Recessed Lighting
  • Double Pane Windows
  • Blinds
  • Formal Entry
  • Living Room
  • Dining Room
  • Open Floorplan
  • Home Gym
  • Water

Kitchen

  • Breakfast Area or Nook
  • Breakfast Bar
  • Walk-In Pantry
  • Whirlpool Electric Built-In Range
  • ENERGY STAR Range
  • ENERGY STAR Cooktop
  • Whirlpool Built-In Microwave
  • Whirlpool Built-In Refrigerator
  • ENERGY STAR Qualified Freezer
  • ENERGY STAR Qualified Refrigerator
  • ENERGY STAR Qualified Dishwasher
  • Dishwasher
  • Stainless Steel Appliances
  • Kitchen Island
  • Granite Countertops
  • Flat Panel Kitchen Cabinets
  • Solid Wood Cabinet

Flooring

  • Carpet
  • Luxury Vinyl Plank Tile

Bedrooms and Bathrooms

  • 3 Bedrooms
  • Retreat
  • Primary Bedroom Suite
  • Walk-In Closet
  • 2 Full Bathrooms
  • Primary bathroom on main floor
  • Double Vanity
  • Bathtub with Shower
  • Walk-in Shower

Laundry

  • Laundry Room
  • Laundry on main level
  • Washer and Dryer Hookup

Eco-Friendly Details

  • ENERGY STAR Certified Homes

Outdoor Features

  • Private Pool
  • Water Access
  • Pond
  • Courtyard
  • Covered Patio or Porch

Utilities

  • Central Heating and Cooling System
  • Programmable Thermostat
  • Smart Outlets
  • High Speed Internet
  • Cable TV Available

Community Details

Overview

  • Resort Property
  • Water Views Throughout Community
  • Throughout Community
  • Pond in Community

Amenities

  • Courtyard
  • Clubhouse
  • Children's Playroom
  • Event Center
  • Community Center
  • Meeting Room
  • Amenity Center
  • Recreation Room

Recreation

  • Tennis Courts
  • Volleyball Courts
  • Pickleball Courts
  • Community Playground
  • Fitness Center
  • Exercise Course
  • Lap or Exercise Community Pool
  • Zero Entry Pool
  • Splash Pad
  • Park
  • Tot Lot
  • Dog Park
  • Recreational Area
  • Hiking Trails

Home Details

Home Type

Single Family

Lot Details

6,499 Sq Ft Lot

HOA Fees

$10 per month

Parking

2

Listing Details

  • Bathtub with Shower: Bathtub with Shower
  • Bathtub: Bathtub
  • Built-In Microwave: Whirlpool Built-In Microwave
  • Built-In Range: Whirlpool Electric Built-In Range
  • Built-In Refrigerator: Whirlpool Built-In Refrigerator
  • Double Pane Windows: Double Pane Windows
  • ENERGY STAR Cooktop: ENERGY STAR Cooktop
  • ENERGY STAR Qualified Dishwasher: ENERGY STAR Qualified Dishwasher
  • ENERGY STAR Qualified Refrigerator: ENERGY STAR Qualified Refrigerator
  • ENERGY STAR Range: ENERGY STAR Range
  • Property Sub Type: Single Family Residence
  • Property Type: Residential Plan
  • Community Features: Community Pool, Lap or Exercise Community Pool, Splash Pad, Zero Entry Pool, Children's Playroom, Fitness Center, Hiking Trails, Park, Recreation Room, Recreational Area, Resort Property, Community Playground, Exercise Course, Pickleball Courts, Tennis Courts, Volleyball Courts, Pond in Community, Clubhouse, Community Center, Meeting Room, Courtyard, Dog Park, Amenity Center, Event Center, Water Views Throughout Community, Tot Lot, Views Throughout Community
  • Lot Features: Landscaped, Private Yard, Lawn, Yard
  • Pool Features: Private Pool
  • View: Views, Water Views
  • Standard Status: Active
  • Subdivision Name: Rolling Hills
  • Directions: Located just 5 miles from Hwy 17 in Green Cove Springs, Florida.
  • Architectural Style: Modern Architecture, Patio Home
  • Exterior Features: Pond, Water Access
  • Flooring: Carpet, Luxury Vinyl Plank Tile Flooring
  • Heating: Central Heating, Programmable Thermostat
  • Interior Amenities: Primary bathroom on main floor, Double Vanity, Dual Sinks, Walk-in Shower, Walk-In Closet, Main Floor Bedroom, Main Floor Primary Bedroom, Primary Bedroom Suite, Retreat, Smart Outlets, Flat Panel Kitchen Cabinets, Solid Wood Cabinet, Granite Countertops, Kitchen Island, Walk-In Pantry, Breakfast Area or Nook, Breakfast Bar, Combination Kitchen and Dining Room, Dining Area, Dining Room, Family and Dining Combination, Ceiling Fan, Open Floor Plan, Recessed Lighting
  • Is New Construction?: Yes
  • Room Types: Family Room, Formal Entry, Home Gym, Living Room
  • PlanType: SingleFamily
  • Land Value Excluded: No
  • Bathrooms Full Min: 2
  • Bathrooms Full Max: 2
  • Bedrooms Min: 3
  • Bedrooms Max: 3
  • Living Area Min: 1693.000
  • Living Area Max: 1693.000
  • Community Description: Embrace the life you’ve always wanted at Rolling Hills, the master-planned community of new homes in the charming town of Green Cove Springs. Located just 5 miles from Hwy 17, everything you are looking for can be found here, from beautifully crafted homes to impeccable community amenities and A-rated schools. The value you will find in these homes is unmatched, offering space, quality finishes, and quick move-in options.
  • Special Features: 8194

Interior Features

  • Appliances: Whirlpool Electric Built-In Range, Whirlpool Built-In Refrigerator, Whirlpool Built-In Microwave, ENERGY STAR Qualified Appliances, Stainless Steel Appliances, ENERGY STAR Qualified Freezer
  • Full Bathrooms: 2
  • Total Bedrooms: 3
  • Stories: 1
  • Window Features: Blinds

Exterior Features

  • Builder Name: LGI Homes - Palm Bay Division
  • Patio And Porch Features: Covered Patio or Porch, Front Porch, Patio, Porch

Garage/Parking

  • Garage Spaces: 2
  • Parking Features: Direct Access Garage, Garage, Attached Garage
  • Garage Entry: Front

Utilities

  • Laundry Features: Laundry located on main level, Laundry Room, Washer And Dryer Hookup
  • Cooling: Central Air
  • Utilities: Cable Available, High Speed Internet

Condo/Co-op/Association

  • HOA: True
  • Homeowner Association Monthly Fee: 10.000

Lot Info

  • Lot Size Acres: 0.149200
  • Lot Size Sq Ft: 6499.152000
  • Lot Size Width: 50.000

Green Features

  • Green Building Verification Type: ENERGY STAR Certified Homes

Map

Other Plans in Rolling Hills

  • Caroline Plan

    Caroline Plan

    Starting at $299,900

    • 3 Beds
    • 2 Baths
    • 1,247 Sq Ft
    • 1 Story
    • 2 Car Garages
    Caroline Plan
    Section Image
  • Fairview Plan

    Fairview Plan

    Starting at $325,900

    • 3 Beds
    • 2 Baths
    • 1,403 Sq Ft
    • 1 Story
    • 2 Car Garages
    Fairview Plan
    Section Image
  • Sunnyside Plan

    Sunnyside Plan

    Starting at $337,900

    • 3 Beds
    • 2 Baths
    • 1,536 Sq Ft
    • 1 Story
    • 2 Car Garages
    Sunnyside Plan
    Section Image
  • Hillcrest Plan

    Hillcrest Plan

    Starting at $374,900

    • 4 Beds
    • 2 Baths
    • 1,847 Sq Ft
    • 1 Story
    • 2 Car Garages
    Hillcrest Plan
    Section Image
  • Caprice Plan

    Caprice Plan

    Starting at $387,900

    • 5 Beds
    • 3 Baths
    • 1,980 Sq Ft
    • 1 Story
    • 2 Car Garages
    Caprice Plan
    Section Image

About the Builder

LGI Homes, Inc. is a publicly traded residential homebuilding company headquartered in The Woodlands, Texas. Founded in 2003, the company designs, constructs, and sells new single-family homes and master-planned communities across the United States, with a primary focus on entry-level and first-time homebuyers. LGI Homes operates a vertically integrated business model that includes land acquisition, development, construction, marketing, and direct sales. From its corporate headquarters on Lake Robbins Drive, LGI Homes oversees national operations spanning more than 20 states and 30+ markets, including Texas, the Southeast, Midwest, and Western U.S. regions. The company is known for its standardized floor plans, streamlined construction process, and its CompleteHome™ package, which includes upgraded features and appliances as standard offerings. LGI Homes became a publicly traded company in 2013 and has since grown into one of the top-10 largest homebuilders in the United States by closings. As of 2024, the company reported annual revenues exceeding $2 billion and employed more than 1,200 people nationwide. The Woodlands headquarters functions as the central hub for executive leadership, finance, marketing, land acquisition, operations, and corporate strategy.
Section Image

Frequently Asked Questions

How many homes are planned at Rolling Hills

What are the HOA fees at Rolling Hills?

Are there any type of special taxes or special assessments to consider at Rolling Hills?

How many floor plans are available at Rolling Hills?

Your Personal Tour Guide

Ask me questions while you tour the home.