Section Image

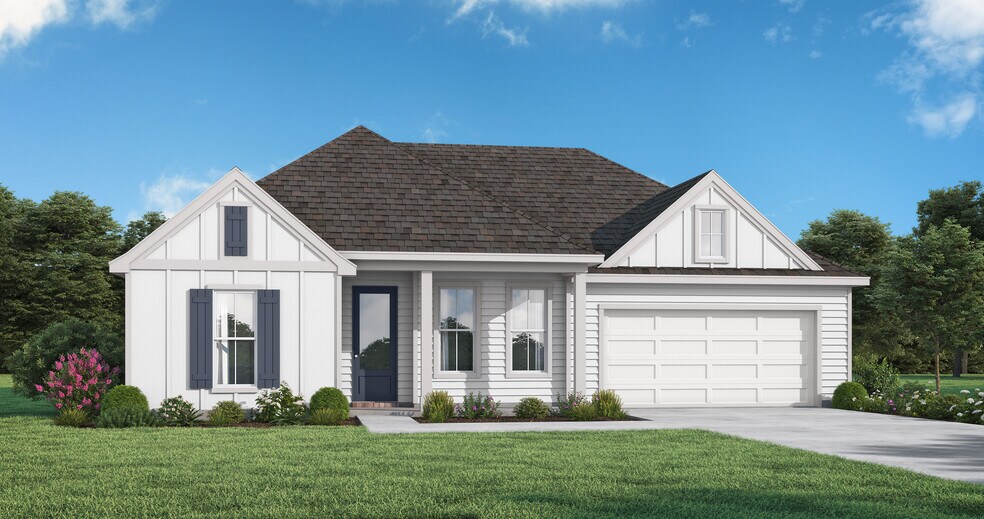
St. Michael Transitional I Plan

Verified Plan Verified badge confirms data from builder
Starting from $276,200 The Pines Scott, LA

Estimated payment starting at $1,771/month

Total Views 560
3 Beds
2 Baths
1,639 Sq Ft
$169 Price per Sq Ft

Highlights

  • New Construction
  • Bonus Room
  • Walk-In Pantry
  • Deck
  • Granite Countertops
  • Front Porch

About This Floor Plan

The St. Michael Transitional I Plan by Manuel Builders is available in the The Pines community in Scott, LA, starting from $276,200. This design offers approximately 1,639 square feet and is available in Lafayette Parish, with nearby schools such as Acadiana High School.

Sales Office

All tours are by appointment only. Please contact sales office to schedule.

Sales Team
Lynsay Mazera
Office Address
3730 Landry Rd
Scott, LA 70583

Home Details

Home Type

  • Single Family

Parking

  • 2 Car Attached Garage
  • Front Facing Garage

Home Design

  • New Construction

Interior Spaces

  • 1,639 Sq Ft Home
  • 1-Story Property
  • Ceiling Fan
  • Recessed Lighting
  • Formal Entry
  • Living Room
  • Dining Room
  • Open Floorplan
  • Bonus Room

Kitchen

  • Breakfast Bar
  • Walk-In Pantry
  • Range Hood
  • Dishwasher
  • Kitchen Island
  • Granite Countertops
  • Quartz Countertops
  • Tiled Backsplash
  • Disposal

Flooring

  • Carpet
  • Tile

Bedrooms and Bathrooms

  • 3 Bedrooms
  • Dual Closets
  • Walk-In Closet
  • 2 Full Bathrooms
  • Granite Bathroom Countertops
  • Quartz Bathroom Countertops
  • Double Vanity
  • Private Water Closet
  • Bathtub with Shower
  • Walk-in Shower

Laundry

  • Laundry Room
  • Laundry on main level

Outdoor Features

  • Deck
  • Front Porch

Utilities

  • Air Conditioning
  • Tankless Water Heater

Home Details

Home Type

Single Family

Lot Details

0 Sq Ft Lot

Parking

2

Listing Details

  • Bathtub with Shower: Bathtub with Shower
  • Bathtub: Bathtub
  • Range Hood: Range Hood
  • Property Sub Type: Single Family Residence
  • Property Type: Residential Plan
  • Lot Features: Yard
  • Standard Status: Closed
  • Subdivision Name: The Pines
  • Flooring: Carpet, Tile Flooring
  • Interior Amenities: Granite Bathroom Countertops, Quartz Bathroom Countertops, Double Vanity, Private Water Closet, Walk-in Shower, Dual Closets, Walk-In Closet, Granite Countertops, Quartz Countertops, Tiled Backsplash, Disposal, Kitchen Island, Walk-In Pantry, Breakfast Bar, Combination Kitchen and Dining Room, Dining Area, Dining Room, Family and Dining Combination, Ceiling Fan, Recessed Lighting
  • Is New Construction?: Yes
  • Room Types: Bonus Room, Formal Entry, Living Room
  • PlanType: SingleFamily
  • Land Value Excluded: No
  • Bathrooms Full Min: 2
  • Bathrooms Full Max: 2
  • Bedrooms Min: 3
  • Bedrooms Max: 3
  • Living Area Min: 1639.000
  • Living Area Max: 1639.000
  • Community Description: Welcome to The Pines, a serene and picturesque community located off of Landry Road in the charming town of Scott, Louisiana. Nestled between S Fieldspan Road and Dulles Drive, The Pines offers the perfect blend of tranquility and convenience. This beautiful neighborhood features multiple ponds with fountains, creating a peaceful and inviting atmosphere for residents to enjoy. Situated less than 10 minutes from Interstate 10, The Pines provides easy access to the best local amenities. Savor delicious meals at nearby Fezzo's and Don's Specialty Meats, or explore a variety of other dining and shopping options in the area. For book lovers and families, the local public library is just a quick 5-minute drive away, making it easy to indulge in a good read or participate in community events. Experience the perfect balance of nature and accessibility at The Pines, where your dream home awaits in a community designed for comfort, convenience, and connection. Receive $5,000 in upgrades on a Pre-Sold Home from Manuel Builders - don't miss your chance to be part of The Pines! (Must sign before May 31st. Contact us for more details.)
  • Special Features: 8194

Interior Features

  • Appliances: Tankless Water Heater, Microwave
  • Full Bathrooms: 2
  • Total Bedrooms: 3
  • Stories: 1

Exterior Features

  • Builder Name: Manuel Builders
  • Patio And Porch Features: Deck, Front Porch

Garage/Parking

  • Garage Spaces: 2
  • Parking Features: Garage, Attached Garage
  • Garage Entry: Front

Utilities

  • Laundry Features: Laundry located on main level, Laundry Room
  • Cooling: Air Conditioning

Map

Other Plans in The Pines

  • Autumn Plan

    Autumn Plan

    Starting at $242,500

    • 3 Beds
    • 2 Baths
    • 1,216 Sq Ft
    • 1 Story
    • 2 Car Garages
    Autumn Plan
    Section Image
  • Michele Plan

    Michele Plan

    Starting at $255,900

    • 3 Beds
    • 2 Baths
    • 1,357 Sq Ft
    • 1 Story
    • 2 Car Garages
    Michele Plan
    Section Image
  • Jacques Plan

    Jacques Plan

    Starting at $259,999

    • 3 Beds
    • 2 Baths
    • 1,385 Sq Ft
    • 1 Story
    • 2 Car Garages
    Jacques Plan
    Section Image
  • Arabelle Plan

    Arabelle Plan

    Starting at $269,999

    • 3 Beds
    • 2 Baths
    • 1,519 Sq Ft
    • 1 Story
    • 2 Car Garages
    Arabelle Plan
    Section Image
  • Segura Plan

    Segura Plan

    Starting at $267,500

    • 3 Beds
    • 2 Baths
    • 1,522 Sq Ft
    • 1 Story
    • 2 Car Garages
    Segura Plan
    Section Image
  • April Plan

    April Plan

    Starting at $268,500

    • 3 Beds
    • 2 Baths
    • 1,531 Sq Ft
    • 1 Story
    April Plan
    Section Image
  • Lea Plan

    Lea Plan

    Starting at $269,000

    • 3 Beds
    • 2 Baths
    • 1,546 Sq Ft
    • 1 Story
    • 2 Car Garages
    Lea Plan
    Section Image
  • Olivia Plan

    Olivia Plan

    Starting at $275,000

    • 3 Beds
    • 2 Baths
    • 1,615 Sq Ft
    • 1 Story
    • 2 Car Garages
    Olivia Plan
    Section Image
  • Nadia Plan

    Nadia Plan

    Starting at $275,000

    • 3 Beds
    • 2 Baths
    • 1,615 Sq Ft
    • 1 Story
    • 2 Car Garages
    Nadia Plan
    Section Image

About the Builder

Manuel Builders believe in true old-fashioned customer service. Treasuring you and truly desiring to meet your needs. They see serving their customers and their community as their top priority. Their in-house architect and design team ensures that you get exactly what you want to fit your lifestyle, tastes and budget. They believe in honesty, good communication and up-front business practices. Their on-the-level pricing means they provide you with a hard bid promise, no surprises; what they quote is what you pay. They believe they should do all things with excellence. They are a group of skilled professionals focused on teamwork and innovation, being leaders in their industry.
Section Image

Frequently Asked Questions

How many homes are planned at The Pines
How many floor plans are available at The Pines?
How many move-in ready homes are available at The Pines?
Your Personal Tour Guide

Ask me questions while you tour the home.