

Verified badge confirms data from builder
Estimated payment starting at $3,007/month
Total Views
7,326
4
Beds
2.5
Baths
2,201
Sq Ft
$207
Price per Sq Ft
Highlights
- New Construction
- Primary Bedroom Suite
- Community Pool
- Winfield Elementary School Rated A-
- Quartz Countertops
- Stainless Steel Appliances
About This Floor Plan
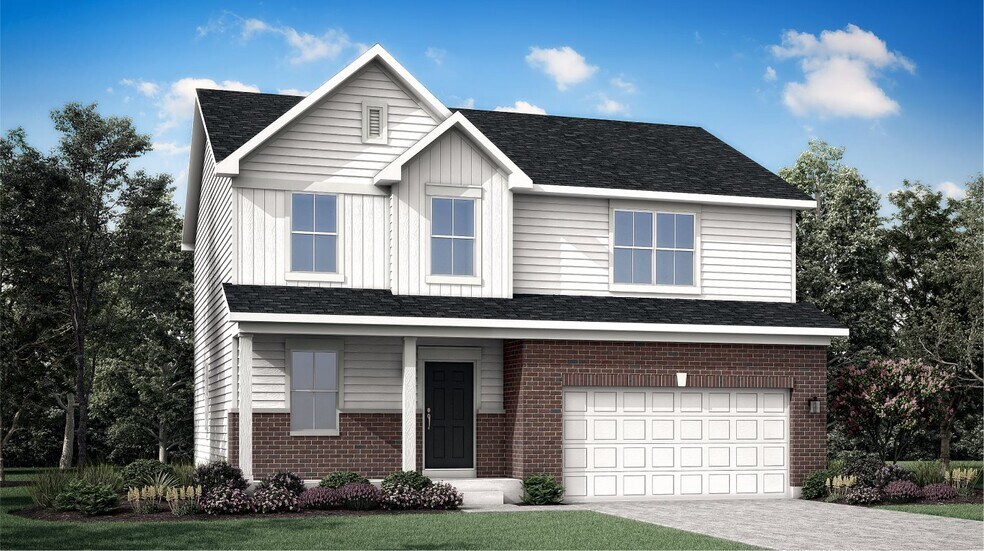
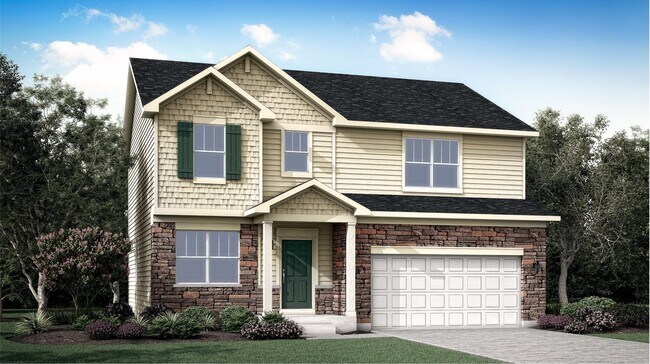
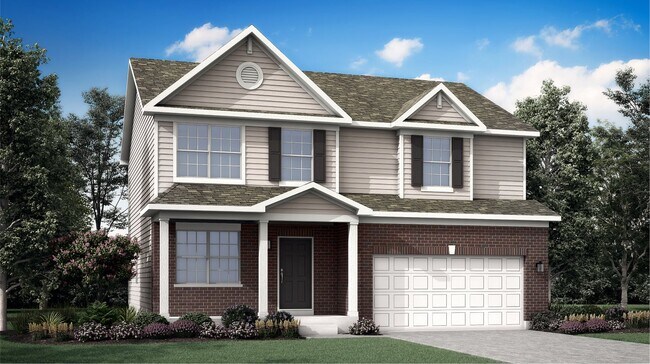
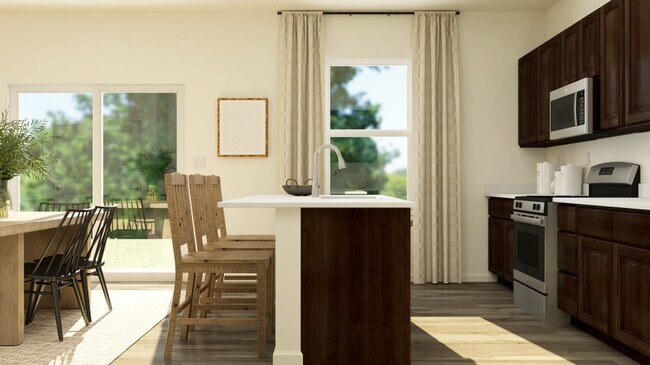
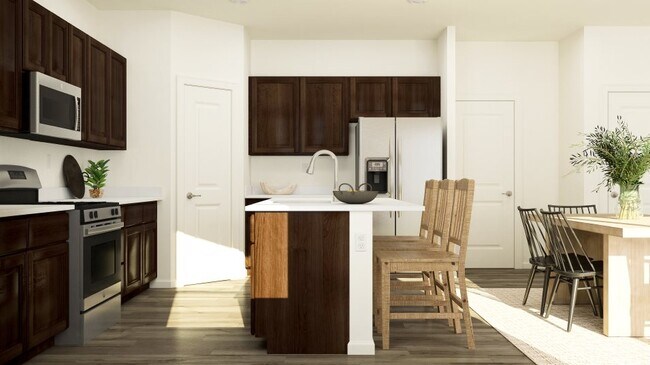
This two-story home provides modern comfort and ample room to grow. Upon entry is a flex room well-suited for hosting guests, followed by a spacious open layout for seamless family living and relaxing. Separate from the downstairs main living area, the second level hosts all four bedrooms to provide great personal space and privacy. The sprawling owner’s suite is a serene haven with a full-sized bathroom and walk-in closet. A two-car garage completes the home.
Sales Office
Hours
| Monday - Sunday | 11:00 AM - 6:00 PM |
Sales Team
Brad Andrews
Bradley Andrews
Priscilla Decker
Office Address
11621 Hancock Dr
Winfield, IN 46307
Home Details
Home Type
- Single Family
Lot Details
- Minimum 8,499 Sq Ft Lot
- Minimum 70 Ft Wide Lot
HOA Fees
- $50 Monthly HOA Fees
Parking
- 2 Car Attached Garage
- Front Facing Garage
Taxes
- No Special Tax
- 1.10% Estimated Total Tax Rate
Home Design
- New Construction
Interior Spaces
- 2,201 Sq Ft Home
- 2-Story Property
- Smart Doorbell
- Living Room
- Dining Room
- Flex Room
- Smart Thermostat
- Laundry Room
- Basement
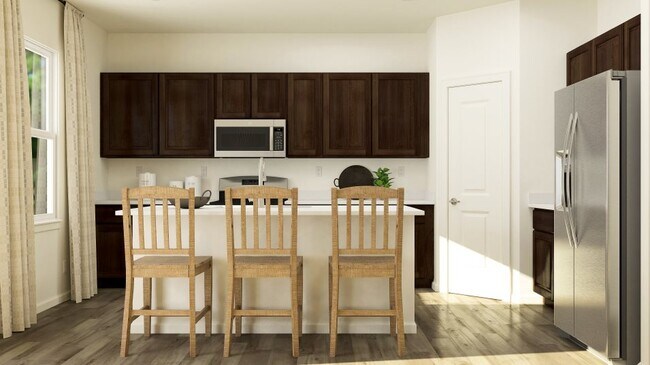
Kitchen
- Built-In Microwave
- Dishwasher
- Stainless Steel Appliances
- Kitchen Island
- Quartz Countertops
- Disposal
Flooring
- Carpet
- Luxury Vinyl Plank Tile
Bedrooms and Bathrooms
- 4 Bedrooms
- Primary Bedroom Suite
- Walk-In Closet
- Powder Room
- Quartz Bathroom Countertops
- Double Vanity
- Bathtub
- Walk-in Shower
Additional Features
- Energy-Efficient Insulation
- Porch
- SEER Rated 13+ Air Conditioning Units
Community Details
Recreation
- Community Playground
- Community Pool
- Splash Pad
Map
Move In Ready Homes with this Plan
Other Plans in Aylesworth - Horizon Series
About the Builder
Lennar began in 1954 as F&R Builders in Miami and later adopted the Lennar name as the business grew beyond its early residential roots. The company focuses on building new homes and communities, with offerings that include affordable, move-up, and active adult housing, along with multifamily communities, commercial properties, land development, financial services, and asset management. Lennar has built a wide national presence over time and has constructed more than one million new homes for families across America.
Frequently Asked Questions
How many homes are planned at Aylesworth - Horizon Series
What are the HOA fees at Aylesworth - Horizon Series?
What is the tax rate at Aylesworth - Horizon Series?
How many floor plans are available at Aylesworth - Horizon Series?
How many move-in ready homes are available at Aylesworth - Horizon Series?
Nearby Homes
- 7851 E 108th Ave
- 10838 Pike St
- 6181 Ontario Dr
- 10016 Randolph St
- 4269 Park Place
- 8910 E 109th Ave
- 10990 Arkansas Place
- 13005 Gibson St
- 10111 County Line Rd
- 8401 E 101st Ave
- 9130 Grand Blvd
- 1135 Sunnyslope Dr
- 10935-11005 Delaware Pkwy
- 257 Nomo Place
- 10003 Merrillville Rd
- 5103 E Lincoln Hwy
- 4539 Us-30
- 0 E 101st Ave
- 517 E 120th Place
- 13057 Carolina St
- Aylesworth - Horizon Series
- Grand Ridge - Signature
- Grand Ridge - Sterling
- Latitude
- Doubletree Lake Estates
- Providence at Summer Tree
- Doubletree Estates
- Greenview - Single-Family Homes
- Greenview - Low Maintenance Paired-Villas
- Falling Waters
- Westwind - Single Family Homes
- Falling Waters
- The Fountains
- The Preserve
- The Willows - Single Family Homes
- The Willows - Townhomes
- Sawgrass
- Capstone
- Savannah Cove
- Liberty Estates - Attached
Builder
Your Personal Tour Guide
Ask me questions while you tour the home.