


Starting at $1,680
Per Month
2-3
Beds
2
Baths
1,280+
Sq Ft
Highlights
- Walk-In Closets
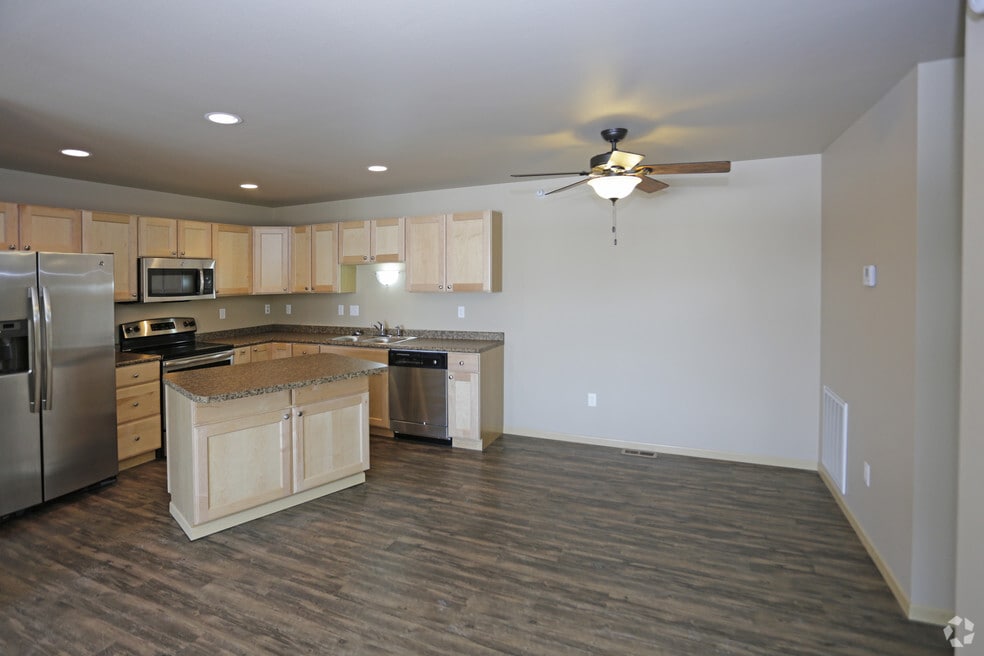
- Island Kitchen
- Balcony
- Property Manager on Site
- Hardwood Floors
About STEEPLE
Redefining and improving apartment living, Steeple's Townhome Apartments bring a fresh take on what it means to live comfortable. Designed with you in mind, our luxury townhome apartments are a sustainable choice for a relaxing lifestyle. Choose from our spacious two or three bedroom homes, equipped with private entries, designer finishes and oversized garages. Our superb location within minutes of all Grand Forks south end shopping and dining.
Listing Provided By

Pricing and Floor Plans
2 Bedrooms
2 Bed
$1,680
- 2 Beds
- 2 Baths
- 1,280 Sq Ft
| Unit | Base Price | Sq Ft | Availability | Unit Details |
|---|---|---|---|---|
| 003 | $1,680 | 1,280 | Oct 30 | |
| 011 | $1,680 | 1,280 | Oct 30 | |
| 007 | $1,680 | 1,280 | Nov 30 |
3 Bedrooms
3 Bed
Call for Rent
- 3 Beds
- 2 Baths
- 1,680 Sq Ft
Available Soon
Fees and Policies
The fees below are based on community-supplied data and may exclude additional fees and utilities.
Required Fees
One-Time Basics
Due at Application
Application Fee Per Applicant
$45
Due at Move In
Deposit (Refundable)
$1,000
Pet policies are negotiable.
Pets
Dogs
Dog Deposit (Refundable)
$600
Dog Rent
$50 / mo
Details and Requirements
Max of 1. 50 lbs. Weight Limit.
Cats
Cat Deposit (Refundable)
$500
Cat Rent
$50 / mo
Details and Requirements
Max of 1. 30 lbs. Weight Limit.
Property Fee Disclaimer: Based on community-supplied data and independent market research. Subject to change without notice. May exclude fees for mandatory or optional services and usage-based utilities.
Community Details
Property Information
- Built in 2014
- 72 units/1 story
Lease Options
- 12 mo
Community Amenities
Property Services
- 24 Hour Access
- Property Manager on Site
- Maintenance on site
Shared Community
- Storage Space
- Walk-Up
Additional Amenities
- Air Conditioner
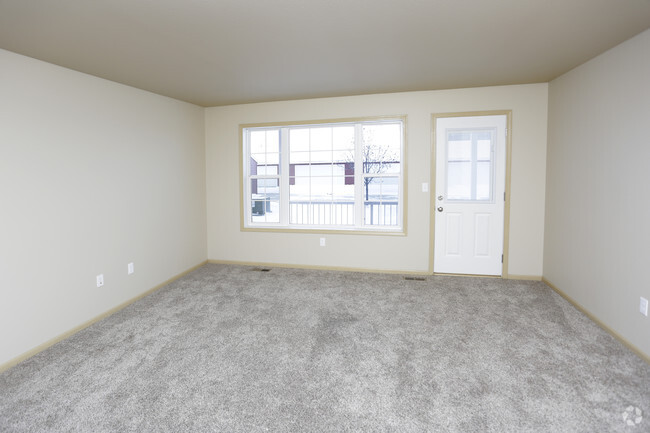
- Carpeting
- Ceiling Fan
- Patio/Balcony
- W/D Hookup
Apartment Features
Indoor Features
- Air Conditioning
- Cable Ready
- Washer/Dryer
- Washer/Dryer Hookup
- Ceiling Fans
- Double Vanities
- Sprinkler System
- Tub/Shower
- Handrails
Kitchen Features & Appliances
- Dishwasher
- Disposal
- Microwave
- Eat-in Kitchen
- Kitchen
- Ice Maker
- Refrigerator
- Oven
- Stainless Steel Appliances
- Freezer
- Island Kitchen
- Pantry
Model Details
- Hardwood Floors
- Walk-In Closets
- Vinyl Flooring
- Balcony
Matterport 3D Tours
Map
Nearby Homes
- 3550 Columbia Rd S
- 3751 Columbia Road Rd S
- 3974 Shady Ln
- 3900 S Columbia Rd
- 4208 S 30th St
- 3100 44th Ave S
- 2296 41st Ave S
- 2358 42nd Ave S
- 2501 26th Ave S Unit 21
- 4303 S Columbia Rd
- 2155 41st Ave S
- 3174 45th Ave S
- 3727 S 19th St
- 3077 45th Ave S
- 2334 44th Ave S
- 1155 40th Ave S
- 4103 Haven Ct
- 2675 24th Ave S
- 4125 Haven Ct
- 2525 45th Ave S
- 2875 36th Ave S
- 3451 S 31st St Unit 1,2 & 3
- 3001 36th Ave S
- 3535 S 31st St
- 3535 S 31st St
- 3350 S Columbia Rd Unit C
- 3174-3374 36th Ave S
- 3000 32nd Ave S Unit 104/106
- 3221 32nd Ave S Unit 800
- 2650 32nd Ave S
- 2650 32nd Ave S Unit 13 & 14
- 3251 32nd Ave S
- 3001 S Columbia Rd Unit B
- 3001 S Columbia Rd Unit E & F
- 2475 32nd Ave S Unit 4
- 3450-3500 Ruemmele Rd
- 2424 32nd Ave S Unit 101B
- 2712 S Columbia Rd
- 4177 S Columbia Rd
- 2450 30th Ave S
Your Personal Tour Guide
Ask me questions while you tour the home.