
Verified badge confirms data from builder
Estimated payment starting at $3,560/month
Total Views
53,402
4
Beds
2.5
Baths
2,954
Sq Ft
$191
Price per Sq Ft
Highlights
- New Construction
- Primary Bedroom Suite
- Freestanding Bathtub
- W.G. Rice Elementary School Rated A-
- Deck
- Views Throughout Community
About This Floor Plan
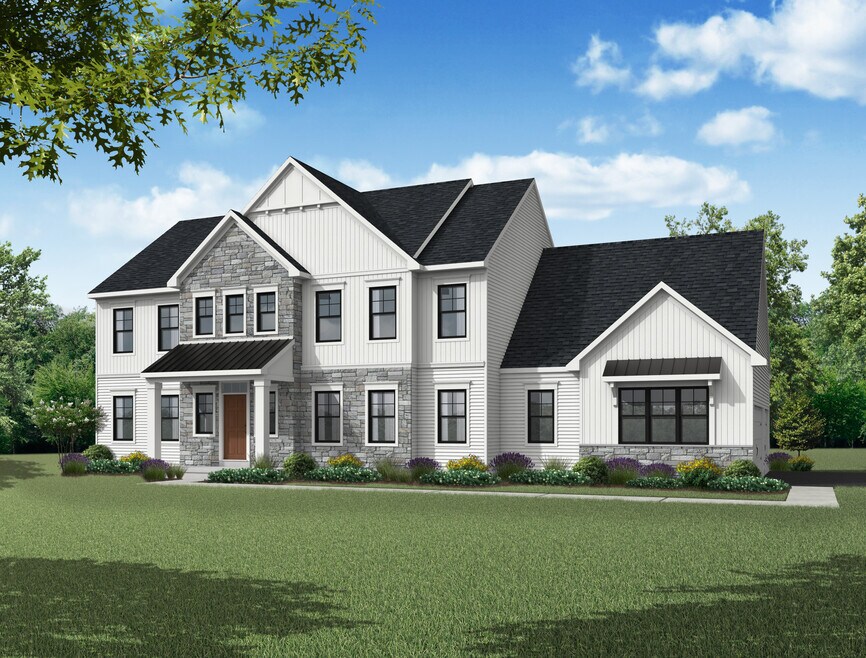
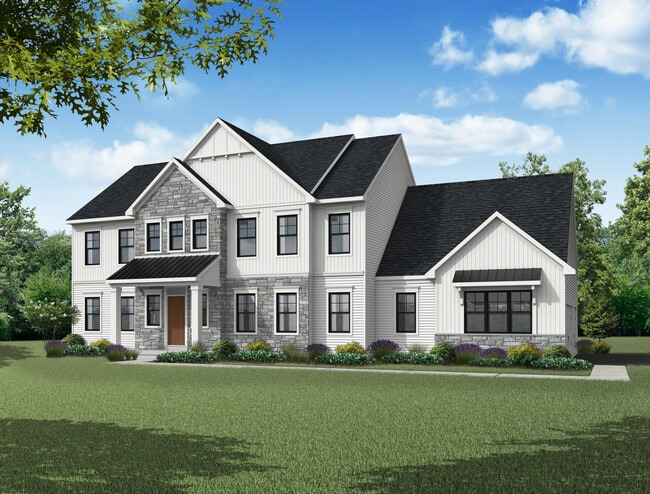
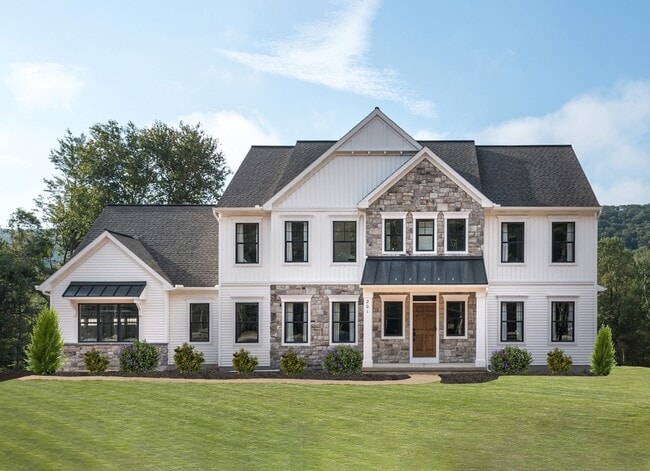
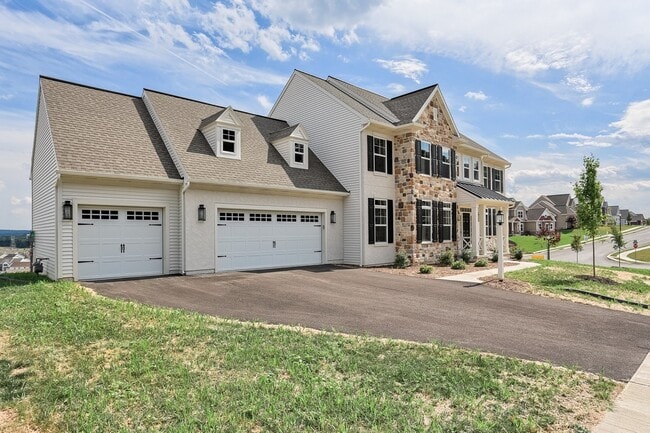
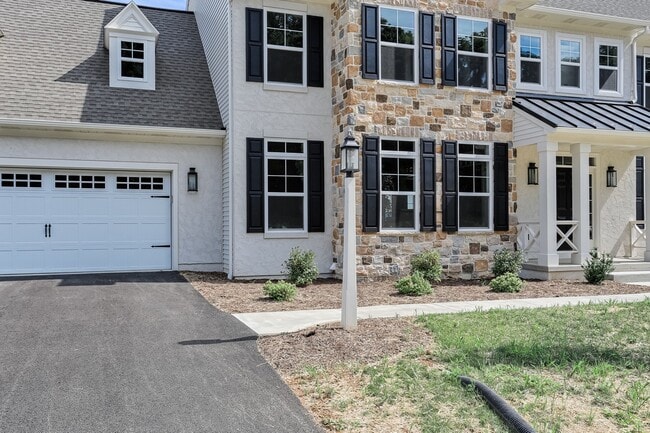
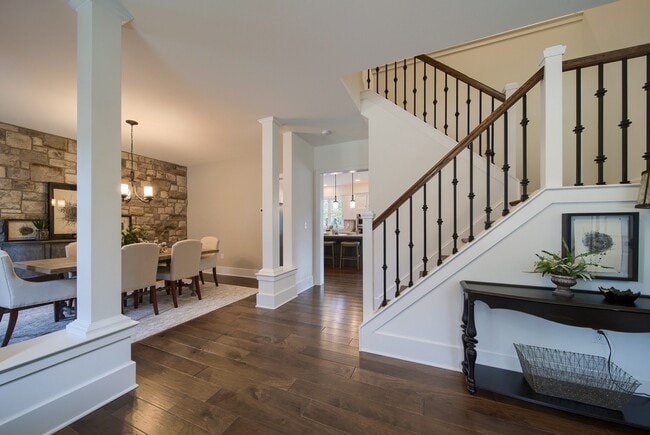
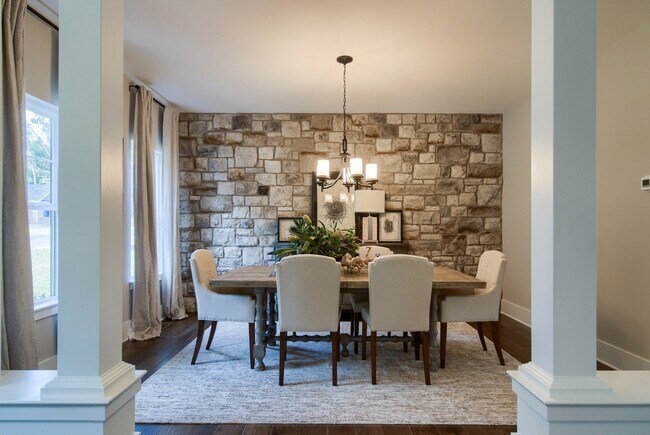
From the moment you step through the covered front porch into the two-story foyer, the Steitz welcomes you with a sense of thoughtful design and timeless style. This 2,954 sq. ft. two-story home is all about flexible livingcrafted to grow with your life and adapt to your every day.The main floor balances open-concept living with defined, purposeful spaces. Youll find a spacious family room, a flex room perfect for an office or playroom, a sun-drenched breakfast area, and an optional sunroom that invites the outdoors in. The kitchencentered by a generous islandflows effortlessly into both formal and informal dining areas, making hosting a breeze. And just off the kitchen? A walk-in pantry, dedicated mudroom, powder room, and convenient laundry space keep everyday tasks running smoothly.Upstairs, the luxury owners suite features dual walk-in closets and a spa-style bath, offering a private retreat after long days. Three additional bedrooms each include their own walk-in closet, with the option to add a Jack and Jill bath for extra comfort and convenience. A total of 4 bedrooms and 2.5 baths ensure theres space for everyone, while the optional 3-car garage provides the storage you didnt know you neededbut wont want to live without.With subtle architectural details, smart storage, and options to personalize your space, the Steitz blends comfort and function with undeniable charm. Its more than a floor plan. Its the foundation for the way you live.
Sales Office
Hours
| Monday |
Closed
|
| Tuesday |
10:00 AM - 5:00 PM
|
| Wednesday |
1:00 PM - 5:00 PM
|
| Thursday - Saturday |
10:00 AM - 5:00 PM
|
| Sunday |
Closed
|
Sales Team
Garman Builders
Office Address
304 Asbury Ln
Carlisle, PA 17015
Home Details
Home Type
- Single Family
HOA Fees
- $10 Monthly HOA Fees
Parking
- 2 Car Attached Garage
- Side Facing Garage
Home Design
- New Construction
Interior Spaces
- 2,954 Sq Ft Home
- 2-Story Property
- High Ceiling
- Mud Room
- Family Room
- Formal Dining Room
- Flex Room
- Sun or Florida Room
Kitchen
- Breakfast Area or Nook
- Walk-In Pantry
- Kitchen Island
Bedrooms and Bathrooms
- 4 Bedrooms
- Primary Bedroom Suite
- Walk-In Closet
- Jack-and-Jill Bathroom
- Powder Room
- Dual Vanity Sinks in Primary Bathroom
- Private Water Closet
- Freestanding Bathtub
- Bathtub with Shower
- Walk-in Shower
Laundry
- Laundry Room
- Laundry on lower level
- Washer and Dryer Hookup
Outdoor Features
- Deck
- Covered Patio or Porch
Utilities
- Air Conditioning
- High Speed Internet
- Cable TV Available
Community Details
- Association fees include ground maintenance
- Views Throughout Community
Map
Other Plans in Forgedale Crossing
About the Builder
Garman Builders stands behind every home they’ve built since their father, Ivan Garman, laid his first foundation in 1972. They're here for every stage of your journey, partnering with you as you build a new home, or renovate or restore the home where your fondest memories were made.
For Garman Builders, details don’t just matter, they’re life. From quality lumber to the effortless glide of a properly hung window, the details ensure their homes and additions are built to last for generations.
Garman Builders can’t wait to continue their tradition of excellence with you. Give them a call to get started!
Frequently Asked Questions
How many homes are planned at Forgedale Crossing
What are the HOA fees at Forgedale Crossing?
How many floor plans are available at Forgedale Crossing?
How many move-in ready homes are available at Forgedale Crossing?
Nearby Homes
- 0 Paradise Dr
- 0 Paradise Dr
- 0 Paradise Dr
- 0 Paradise Dr
- 1001 Stonehill Ln
- 1016 Stonehill Ln
- 1003 Stonehill Ln
- 1002 Stonehill Ln
- 1006 Stonehill Ln
- 1005 Stonehill Ln
- 1008 Stonehill Ln
- 47 Northside Ct
- 53 Northside Ct
- 51 Northside Ct
- 45 Northside Ct
- 49 Northside Ct
- 55 Northside Ct
- 321 Cherry St
- 341 D St
- 19 Old Stonehouse Rd S
- Forgedale Crossing
- Laurel Forge
- Jefferson Court
- Morgan's Crossing
- Grange - Townhomes
- The Porches of Allenberry
- Grange - Single Family
- Northside Village
- Hays Landing
- Chesterfield
- Bennington
- Cumberland Preserve - Estates
- Creek Terrace
- Lehmans Landing - Townhomes
- Meadowbrook Farms
- The Village at North Ridge
- Mountain View Estates
- Brindle Farms Estates
- Trindle Place
- Silver Preserve
Builder
Your Personal Tour Guide
Ask me questions while you tour the home.