


NEW CONSTRUCTION
BUILDER INCENTIVES
Verified badge confirms data from builder
Estimated payment starting at $5,006/month
Total Views
8,537
4 - 5
Beds
3.5
Baths
3,698
Sq Ft
$208
Price per Sq Ft
Highlights
- New Construction
- Gated Community
- High Ceiling
- Primary Bedroom Suite
- Loft
- Great Room
About This Floor Plan
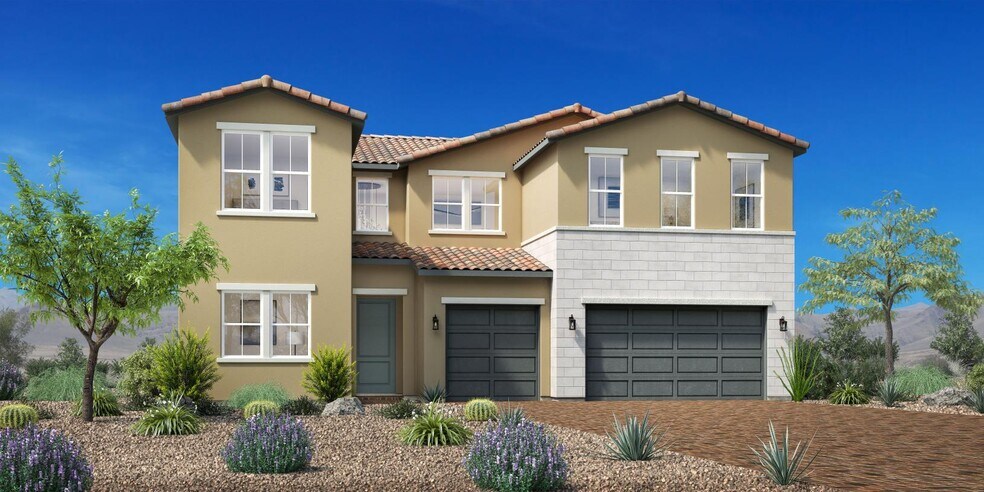
A soaring two-story foyer offers appealing views of the Stellato's expansive open-concept great room and casual dining area with desirable covered patio access. Highlighting the exquisitely designed kitchen is a large center island that is perfect for entertaining, plenty of counter and cabinet space, and a roomy walk-in pantry. The superb primary bedroom suite offers a generous walk-in closet and tranquil primary bath featuring dual vanities, a deluxe shower, and a private water closet. Secondary bedrooms, one with a private bath and two with a shared bath and seperate vanities, feature sizable closets and overlook a sizable loft. A spacious flex room is conveniently located off the foyer with additional features including a thoughtful workspace, easily accessible powder room and everyday entry, centrally located laundry, and plenty of additional storage.
Builder Incentives
Tour and explore our model homes and quick move-in homes during the Toll Brothers National Open House, 9/5 & 9/6. Discover the beauty of luxury living in Toll Brothers communities across the country—plus, enjoy limited-time savings.
Sales Office
Hours
| Monday - Tuesday | 10:00 AM - 6:00 PM |
| Wednesday | 10:00 AM - 6:00 PM Appointment Only |
| Thursday - Sunday | 10:00 AM - 6:00 PM |
Sales Team
Todd Garfield, License #S.0191638
Shannon Galbraith, License #S.0173964
Office Address
5819 Kings Bluff Ave
Las Vegas, NV 89131
Home Details
Home Type
- Single Family
Lot Details
- Minimum 6,499 Sq Ft Lot
- Minimum 55 Ft Wide Lot
Parking
- 3 Car Attached Garage
- Front Facing Garage
- Tandem Garage
Home Design
- New Construction
Interior Spaces
- 3,698 Sq Ft Home
- 2-Story Property
- High Ceiling
- Great Room
- Combination Kitchen and Dining Room
- Loft
- Flex Room
Kitchen
- Breakfast Bar
- Walk-In Pantry
- Kitchen Island
Bedrooms and Bathrooms
- 4-5 Bedrooms
- Primary Bedroom Suite
- Walk-In Closet
- Powder Room
- Split Vanities
- Private Water Closet
- Bathtub with Shower
- Walk-in Shower
Laundry
- Laundry Room
- Laundry on upper level
- Washer and Dryer Hookup
Outdoor Features
- Covered Patio or Porch
Utilities
- Air Conditioning
- High Speed Internet
- Cable TV Available
Community Details
Recreation
- Community Pool
- Park
Security
- Gated Community
Community Map
Map
Other Plans in Elkhorn Grove - Sentinel Collection
About the Builder
Toll Brothers is a publicly traded homebuilding company recognized for designing and constructing luxury residential communities across the United States. Founded in 1967, the company develops single-family homes, townhomes, and condominiums, often complemented by resort-style amenities. Toll Brothers also engages in urban high-rise projects and master-planned communities, catering to a range of lifestyle preferences. In addition to homebuilding, the company provides mortgage, title, and insurance services through its subsidiaries, offering a comprehensive approach to the homebuying process. Headquartered in Fort Washington, Pennsylvania, Toll Brothers operates in numerous states and is listed on the New York Stock Exchange under the ticker symbol TOL. The company emphasizes architectural design, quality construction, and customer-focused services, maintaining a strong presence in both suburban and urban markets.
Frequently Asked Questions
How many homes are planned at Elkhorn Grove - Sentinel Collection
How many floor plans are available at Elkhorn Grove - Sentinel Collection?
How many move-in ready homes are available at Elkhorn Grove - Sentinel Collection?
Nearby Homes
- 0 None Ave Unit 2767147
- 6853 Desert Finch St
- 6465 Meisenheimer Ave
- 5 Acres Dr
- 7020 Bath Dr
- 6540 N Tenaya Way
- 2 Acres Horse & Torrey Pines
- 6520 W El Campo Grande Ave
- 6325 Guy Ave
- 2 Acres Guy & Torrey Pines
- 6400 W El Campo Grande Ave
- 5966 Rio Vista St
- 5622 Rowland Ave
- 5632 Grizzly Summit Dr
- 5615 Grizzly Summit Dr
- 5620 N Jones Blvd
- 28460 U S Route 95
- 0 Durango Unit 2620164
- 0 Tioga Way
- 5774 Smithsonian Way
- Elkhorn Grove - Sentinel Collection
- Elkhorn Grove - Regalia Collection
- Racel Ranch
- Racel Ridge
- Wild Sage Estates
- Teton Terrace - Aspire Collection™
- Indigo Estates
- Serenity
- Heartland Trails at Tule Springs
- Elowen
- Tule Springs - Landings at Sandstone
- Tule Springs - Meadows at Sandstone
- Tule Springs - Reserves at Sandstone
- Tule Springs - Gardens at Sandstone
- Heartland Falls 3 Car at Tule Springs
- Heartland Manor Phase IV 4-Car at Tule Springs
- Heartland Manor Phase IV at Tule Springs
- Heartland Bay Phase III at Tule Springs
- Heartland Falls Phase III at Tule Springs
- Heartland Grove at Tule Springs
Builder
Your Personal Tour Guide
Ask me questions while you tour the home.