

NEW CONSTRUCTION
BUILDER INCENTIVES
Verified badge confirms data from builder
Estimated payment starting at $3,217/month
Total Views
54,698
3
Beds
2
Baths
2,142
Sq Ft
$230
Price per Sq Ft
Highlights
- New Construction
- Great Room
- Breakfast Area or Nook
- Vaulted Ceiling
- Home Office
- Hiking Trails
About This Floor Plan
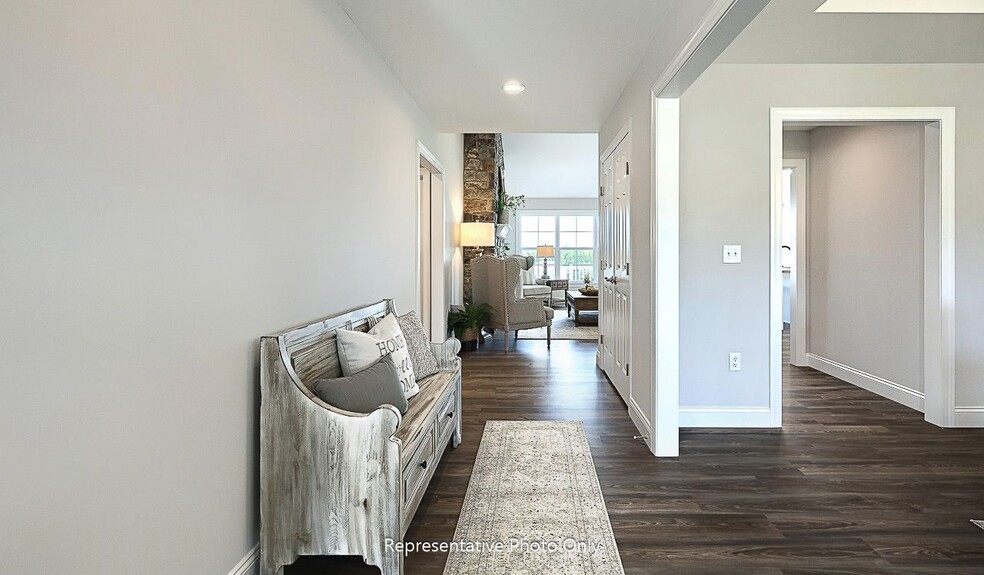
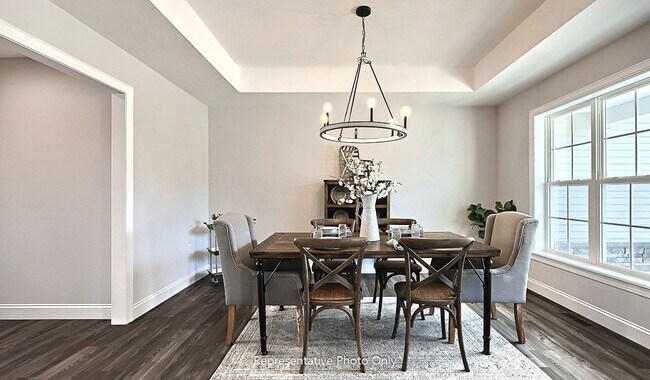
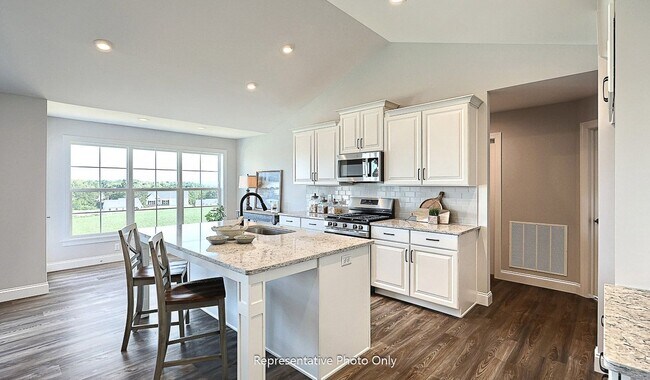
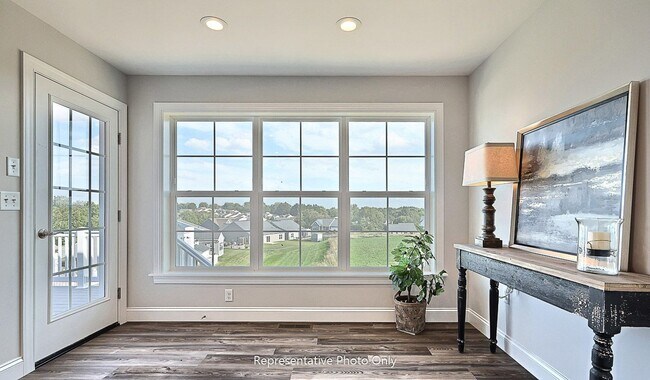
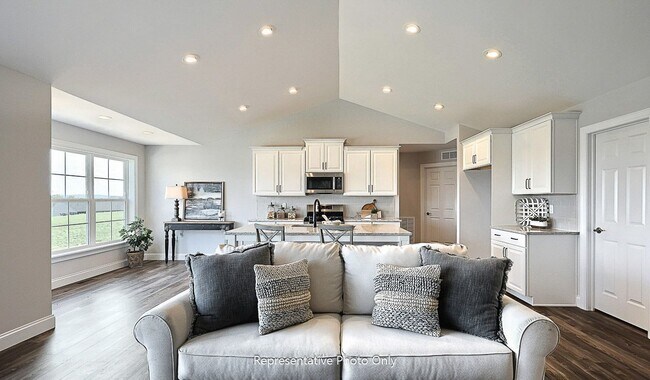
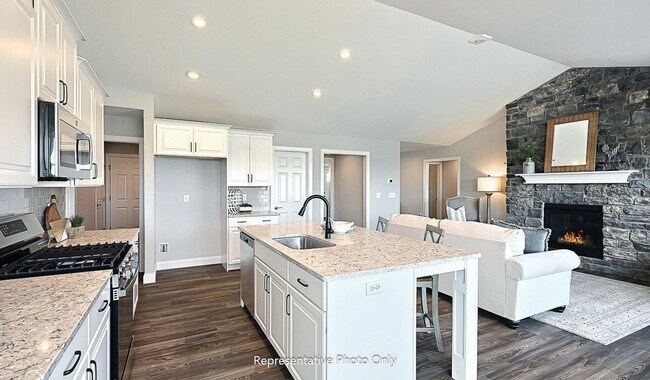
The Stonecroft is an upscale home offering one-floor living at its best. The great room makes a grand impression, with lofty windows and optional fireplace, heightened ceiling, and arched entryway. This central area gives easy access to the formal dining room, kitchen, breakfast area and rear patio. The owner’s suite, a quiet retreat with plenty of space to relax, features an expansive closet and a large private bath with optional window seat or whirlpool. Two more bedrooms and a full bath are on the other side of the house. The study near the front entry brings in the sunlight with optional French doors and bay window, and can optionally serve as a 4th bedroom; if selecting this option, shared access to the owner's closet can also be selected, making it an ideal shared owner's suite. The Stonecroft Model has four elevations from which to choose. Other options include a full basement and storage above the garage. (Pricing may reflect limited-time savings/incentives. See Community Sales Manager for details.)
Builder Incentives
Sales Office
Hours
| Monday | Closed |
| Tuesday | 1:00 PM - 5:00 PM |
| Wednesday - Saturday | 11:00 AM - 5:00 PM |
| Sunday | Closed |
Sales Team
Dontell Robinson
Dontell Robinson
Office Address
130 S Mountain Dr
Carlisle, PA 17013
Driving Directions
Home Details
Home Type
- Single Family
Lot Details
- Minimum 14,501 Sq Ft Lot
- Minimum 75 Ft Wide Lot
HOA Fees
- $13 Monthly HOA Fees
Parking
- 2 Car Attached Garage
- Front Facing Garage
Taxes
- No Special Tax
Home Design
- New Construction
Interior Spaces
- 2,142 Sq Ft Home
- 1-Story Property
- Vaulted Ceiling
- Great Room
- Home Office
- Laundry on main level
Kitchen
- Breakfast Area or Nook
- Kitchen Island
Bedrooms and Bathrooms
- 3 Bedrooms
- Walk-In Closet
- 2 Full Bathrooms
- Double Vanity
- Bathtub with Shower
Outdoor Features
- Porch
Community Details
Overview
- Association fees include ground maintenance
Recreation
- Hiking Trails
- Trails
Map
Other Plans in Mountain View Estates
About the Builder
Landmark Homes is a family-owned and operated home builder known for its commitment to quality craftsmanship and innovative design. Serving Central Pennsylvania, Landmark Homes offers a diverse portfolio of over 35 new home communities, including single-family homes, townhomes, and 55+ living options. The company operates in several counties, including Lancaster, Lebanon, Cumberland, Dauphin, and York.
Established with a mission to create homes that stand the test of time, Landmark Homes emphasizes customer satisfaction, energy efficiency, and thoughtful community planning. With a legacy of excellence, they have become a trusted name in the region's home construction industry.
Landmark Homes is led by a dedicated leadership team, including Cliff Weaver, Chief Executive Officer, and Eric Ziegler, Executive Vice President. Their collaborative approach ensures the company’s vision aligns with the evolving needs of today’s homeowners.
Frequently Asked Questions
How many homes are planned at Mountain View Estates
What are the HOA fees at Mountain View Estates?
How many floor plans are available at Mountain View Estates?
How many move-in ready homes are available at Mountain View Estates?
Nearby Homes
- 0 Debra Ln Unit PACB2056056
- 0 Debra Ln Unit PACB2056104
- 4 Margaret Way
- 0 R Mary Ln Unit PACB2055576
- 8 Lantern Ct
- 0 American Ave Unit PACB2056912
- 0 Redwood Dr
- 341 D St
- 1148 Harrisburg Pike
- 321 Cherry St
- 0 N Middlesex Rd Unit PACB2055996
- 6 Suebecca Dr
- 1 Garden Pkwy Unit 64
- 0 Paradise Dr
- 0 Paradise Dr
- 0 Paradise Dr
- 0 Paradise Dr
- 32 Aquila Cir
- 137 Sable Dr
- 0 Mountain Rd Unit 28119556
- Mountain View Estates
- The Village at North Ridge
- Lehmans Landing - Townhomes
- Creek Terrace
- Meadowbrook Farms
- Hays Landing
- Northside Village
- Chesterfield
- Cumberland Range Estates
- Bennington
- Grange - Single Family
- Cumberland Preserve - Estates
- Grange - Townhomes
- Morgan's Crossing
- Forgedale Crossing
- Laurel Forge
- Silver Preserve
- Spring Meadow Reserve
- The Porches of Allenberry
- Trindle Place
Builder
Your Personal Tour Guide
Ask me questions while you tour the home.