


Estimated payment starting at $2,207/month
Total Views
3,348
3
Beds
2.5
Baths
1,551
Sq Ft
$226
Price per Sq Ft
Highlights
- Community Cabanas
- New Construction
- Clubhouse
- Fitness Center
- Primary Bedroom Suite
- Lawn
About This Floor Plan
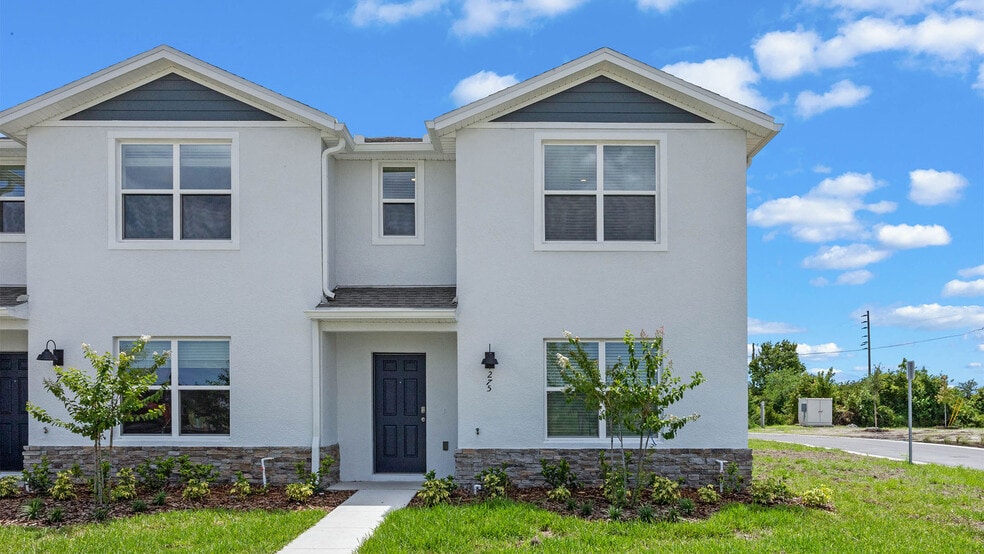
Welcome to the Stratford townhome, boasting 1,488 square feet, 3 bedrooms, 2 and a half baths, a one-car garage, and built with all concrete construction, located in our Kindred in Kissimmee, Florida community.
This spacious all concrete block construction end unit townhome optimizes living space with an elevated design featuring 3 bedrooms, 2.5 baths, and a 2-car garage. As you enter the foyer, you’ll step into a home that reflects your style with an open-concept dining area, living room, and a spacious kitchen with bar seating.
The kitchen is complete with a pantry, stainless steel appliances, and upgraded countertops making cooking and cleaning a breeze. Towards the back of the townhome, you will find a half bathroom and private entry from the garage. As you head up to the second floor, you are greeted with the 3 bedrooms and 2 bathrooms. The bedroom one-bathroom impresses with a double-bowl vanity, and modern shower/tub space as well as a spacious walk-in closet. The second floor is complete with two guest bedrooms, an additional bathroom, and an enclosed laundry room space.
This home features modern details that elevate your personal style. Like all homes in Kindred, the Stratford includes a Home is Connected smart home technology package which allows you to control your home with your smart device while near or away.
Contact us today and find your home at Kindred in Kissimmee, Florida
Sales Office
Hours
| Monday - Tuesday | 10:00 AM - 6:00 PM |
| Wednesday | 12:00 PM - 6:00 PM |
| Thursday - Saturday | Closed |
| Sunday | 12:00 PM - 6:00 PM |
Office Address
1848 Southbury Dr
Kissimmee, FL 34744
Townhouse Details
Home Type
- Townhome
Lot Details
- Lawn
Parking
- 2 Car Attached Garage
- Rear-Facing Garage
Home Design
- New Construction
Interior Spaces
- 1,551 Sq Ft Home
- 2-Story Property
- Ceiling Fan
- Living Room
- Dining Area
Kitchen
- Breakfast Bar
- Built-In Microwave
- Dishwasher
- Kitchen Island
- White Kitchen Cabinets
Flooring
- Carpet
- Luxury Vinyl Plank Tile
Bedrooms and Bathrooms
- 3 Bedrooms
- Primary Bedroom Suite
- Walk-In Closet
- Powder Room
- Dual Vanity Sinks in Primary Bathroom
- Private Water Closet
- Bathtub with Shower
- Walk-in Shower
Laundry
- Laundry Room
- Laundry on upper level
Utilities
- Central Heating and Cooling System
- Wi-Fi Available
- Cable TV Available
Community Details
Overview
- Property has a Home Owners Association
- Greenbelt
Amenities
- Community Barbecue Grill
- Picnic Area
- Clubhouse
Recreation
- Soccer Field
- Volleyball Courts
- Community Playground
- Fitness Center
- Community Cabanas
- Community Pool
- Tot Lot
- Dog Park
- Trails
Community Map
Map
Other Plans in Kindred
Plan History
| Date | Event | Price | List to Sale | Price per Sq Ft |
|---|---|---|---|---|
| 09/08/2026 09/08/26 | Price Changed | $349,990 | 0.0% | $226 / Sq Ft |
| 11/11/2025 11/11/25 | For Sale | $349,990 | -- | $226 / Sq Ft |
Source: D.R. Horton
About the Builder
D.R. Horton began in 1978 as a homebuilding business in Texas and has grown into a national builder serving buyers across the United States. The company builds homes for first-time buyers, move-up buyers, active-adult buyers, and luxury buyers, with offerings that span both home construction and related purchase support. D.R. Horton also provides mortgage financing, title services, and insurance agency services, and it operates rental housing businesses alongside its homebuilding operations. The business further holds a majority stake in Forestar Group Inc., extending its involvement in residential lot development.
Frequently Asked Questions
How many homes are planned at Kindred
How many floor plans are available at Kindred?
How many move-in ready homes are available at Kindred?
Nearby Homes
- 0 Neptune Rd Unit MFRO6240586
- 0 Neptune Rd Unit MFRS5125867
- 1845 Southbury Dr
- 1849 Southbury Dr
- 1847 Southbury Dr
- 2153 Serenity Garden Dr
- 1857 Southbury Dr
- 2159 Serenity Garden Dr
- 2165 Serenity Garden Dr
- 1851 Southbury Dr
- 1861 Southbury Dr
- 1855 Southbury Dr
- 1868 Southbury Dr
- 1863 Southbury Dr
- 1859 Southbury Dr
- 1865 Southbury Dr
- 0 Broadview Dr
- 0 Patricia St Unit MFRO6086906
- 1516 Pine Island Rd
- 0 Lions Ct
- Kindred
- Fish Lake Cove
- Tohoqua - Classic
- Tohoqua - Townhomes
- Tohoqua - Bungalow
- Tohoqua - Garden
- Tohoqua Reserve - Classic
- The Glades at Crossprairie - Cottage Alley Collection
- The Glades at Crossprairie - Classic Collection
- The Glades at Crossprairie - Trail Townhomes
- Whaley Grove
- Brookewater at Crossprairie - Single Family Homes
- Hilliard Ridge
- The Meadow at Crossprairie - Bungalows
- The Meadow at Crossprairie - Single Family
- Brookewater at Crossprairie - Townhomes
- The Meadow at Crossprairie - Townes
- Hilliard Isle
- Tranquility
- Havenfield at Crossprairie - Bungalows
Builder
Your Personal Tour Guide
Ask me questions while you tour the home.